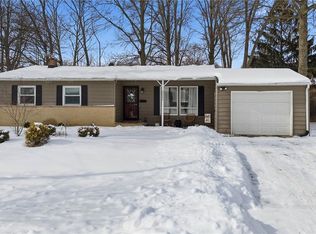
Welcome home to this charming 3 bedroom, 1.5 bath home located in Stow, OH! This move-in ready ranch boasts character and charm as soon as you first pull into the driveway. New cement drive greets guests with a bonus gravel drive for extra company or work trailers! Enter through the front door for a free flowing, open feel. Living room connecting to the dining room with gorgeous oak hardwood floors. Hardwood floors stretch throughout first floor area, into all 3 bedrooms. All 3 large bedrooms have newer ceiling fans, closets, and extra outlets. Living room features a row of windows, perfect for allowing ample amounts of light and that to bring in that perfect fall breeze (all windows were replaced in 2019). Dining room has extra built ins and shelves, offering extra storage and fine china display opportunities. Large galley style kitchen with subway tile backsplash, ceramic tile flooring, granite countertops, and stainless steel appliances. With the pantry and plenty of cabinets, you'll have a hard time running out of space! Bonus 3 season room is the true entertainment spot, with a large custom built countertop area - seamlessly connecting the inside and outdoor spaces, and is framed by stunning repurposed windows. A large brick patio and private fenced yard, complete this backyard oasis with well-kept landscaping including ornamental and native plants, & a thriving rain garden. Downstairs has an additional 1/2 bath, storage area and laundry. LVP flooring and carpeted finished area. Great addition for a teen hangout, or for extra living space for the family to gather. Many updates throughout the home include Levolor Custom fabric roller shades, newer windows, water heater and much more! This home is completed with an attached 1+ car garage, with electricity and door opener. Call today before this one is SOLD!
Closed
$270,000
4048 Burton Dr, Stow, OH 44224
3beds
1,014sqft
Single Family Residence
Built in 1960
10,497 Square Feet Lot
$278,700 Zestimate®
$266/sqft
$1,617 Estimated rent
Home value
$278,700
$254,000 - $304,000
$1,617/mo
Zestimate® history
Owner options
List your home for rent
$1,617/mo
Rent Zestimate®
Find your next renter with Zillow Rental Manager. Plus, with online applications, you can quickly screen prospective tenants – for free.
$1,617/mo
Rent Zestimate®
Refinance and save
$1,818/mo
Est. payment
Refinancing to a lower rate could help reduce your monthly payments and save thousands over the life of the loan.
$1,818/mo
Est. payment
Explore your selling options
Work with a Zillow partner agent
Leverage their expertise and Zillow's premium Showcase listings to get your home seen by more buyers.
Get startedList with your own agent
Get your home in front of millions of buyers by listing it on Zillow.
Learn how to do itSell it yourself
Take full control of how buyers see your home on Zillow by listing For Sale by Owner (FSBO).
List your homeWhat's special
Thriving rain gardenCarpeted finished areaSubway tile backsplashStainless steel appliancesGranite countertopsBuilt ins and shelvesGorgeous oak hardwood floors
Zillow last checked:
Listing updated:
Listed by:
Scott M Tinlin 216-210-2984 scott@thetinlinteam.com,
Platinum Real Estate
Bought with:
Jeff D Ferrell, 2016001626
Real of Ohio
Miranda C Pyka, 2023004374
Real of Ohio
Source: MLS Now,MLS#: 5163396 Originating MLS: Akron Cleveland Association of REALTORS
Originating MLS: Akron Cleveland Association of REALTORSFacts & features
Interior
Bedrooms & bathrooms
- Bedrooms: 3
- Bathrooms: 2
- Full bathrooms: 1
- 1/2 bathrooms: 1
- Main level bathrooms: 1
- Main level bedrooms: 3
Bedroom
- Description: Flooring: Hardwood
- Level: First
- Dimensions: 11.6 x 14.1
Bedroom
- Description: new ceiling fan,Flooring: Hardwood
- Level: First
- Dimensions: 11.6 x 11.1
Bedroom
- Description: new ceiling fan,Flooring: Hardwood
- Level: First
- Dimensions: 8.1 x 13.11
Bathroom
- Description: Flooring: Ceramic Tile
- Level: First
- Dimensions: 6.11 x 7.1
Bathroom
- Description: 1/2 bath ~ powder room in lower level,Flooring: Ceramic Tile
- Level: Basement
- Dimensions: 6 x 4.9
Dining room
- Description: Flooring: Hardwood
- Features: Built-in Features, Chandelier
- Level: First
- Dimensions: 10.3 x 7.11
Kitchen
- Description: Flooring: Ceramic Tile
- Features: Granite Counters
- Level: First
- Dimensions: 10.3 x 11.5
Laundry
- Description: LR with mechanicals of the home / unfinished,Flooring: Concrete
- Level: Basement
- Dimensions: 12.11 x 12.1
Living room
- Description: Flooring: Hardwood
- Level: First
- Dimensions: 16.1 x 11.4
Other
- Description: 3 Season Room w/ ceiling fan & windows open to outside (see pictures),Flooring: Concrete
- Level: First
- Dimensions: 9.1 x 16.4
Other
- Description: Storage room / unfinished,Flooring: Concrete
- Features: Built-in Features
- Level: Basement
- Dimensions: 9.11 x 12.7
Recreation
- Description: Flooring: Carpet,Combination,Luxury Vinyl Tile
- Level: Basement
- Dimensions: 37.1 x 24.5
Heating
- Forced Air, Gas
Cooling
- Central Air, Ceiling Fan(s)
Appliances
- Included: Dishwasher, Microwave, Range, Refrigerator
- Laundry: In Basement, Laundry Tub, Sink
Features
- Ceiling Fan(s), Chandelier, Granite Counters, Open Floorplan, Pantry, Recessed Lighting, Storage
- Windows: Double Pane Windows
- Basement: Full,Finished,Storage Space
- Has fireplace: No
Interior area
- Total structure area: 1,014
- Total interior livable area: 1,014 sqft
- Finished area above ground: 1,014
Property
Parking
- Total spaces: 1
- Parking features: Attached, Direct Access, Driveway, Garage Faces Front, Garage, Paved
- Attached garage spaces: 1
Features
- Levels: One
- Stories: 1
- Patio & porch: Covered, Front Porch, Patio, Porch
- Fencing: Back Yard,Gate,Privacy,Wood
- Has view: Yes
- View description: Neighborhood, Trees/Woods
Lot
- Size: 10,497 Square Feet
- Dimensions: 15 x 141
- Features: < 1/2 Acre, Back Yard, Front Yard, Garden, Landscaped, Native Plants, Wooded
Details
- Parcel number: 5605785
- Special conditions: Standard
Construction
Type & style
- Home type: SingleFamily
- Architectural style: Ranch
- Property subtype: Single Family Residence
Materials
- Aluminum Siding
- Foundation: Block
- Roof: Asphalt,Fiberglass
Condition
- Year built: 1960
Details
- Warranty included: Yes
Utilities & green energy
- Sewer: Public Sewer
- Water: Public
Community & HOA
Community
- Features: Sidewalks
- Subdivision: Maplewood Park
HOA
- Has HOA: No
Location
- Region: Stow
Financial & listing details
- Price per square foot: $266/sqft
- Tax assessed value: $171,160
- Annual tax amount: $3,524
- Date on market: 10/10/2025
- Cumulative days on market: 1 day
- Listing terms: Cash,Conventional,FHA,USDA Loan,VA Loan
Price history
| Date | Event | Price |
|---|---|---|
| 11/14/2025 | Sold | $270,000+12.5%$266/sqft |
Source:  MLS Now #5163396 Report a problem MLS Now #5163396 Report a problem | ||
| 10/11/2025 | Pending sale | $239,900$237/sqft |
Source: MLS Now #5163396 Report a problem | ||
| 10/10/2025 | Listed for sale | $239,900+79%$237/sqft |
Source: MLS Now #5163396 Report a problem | ||
| 6/12/2015 | Sold | $134,000$132/sqft |
Source: MLS Now #3703920 Report a problem | ||
| 4/27/2015 | Listed for sale | $134,000+143.6%$132/sqft |
Source: Keller Williams - KW Chervenic Realty #3703920 Report a problem | ||
| 9/29/2014 | Sold | $55,000-12.6%$54/sqft |
Source: MLS Now #3481155 Report a problem | ||
| 5/28/2014 | Listing removed | $62,900$62/sqft |
Source: Chervenic Realty Inc #3481155 Report a problem | ||
| 4/9/2014 | Pending sale | $62,900$62/sqft |
Source: Chervenic Realty Inc #3481155 Report a problem | ||
| 4/1/2014 | Price change | $62,900-7.5%$62/sqft |
Source: Chervenic Realty Inc #3481155 Report a problem | ||
| 3/7/2014 | Listed for sale | -- |
Source: Auction.com Report a problem | ||
| 11/6/2013 | Sold | $68,000-32%$67/sqft |
Source: Public Record Report a problem | ||
| 8/25/1999 | Sold | $100,000$99/sqft |
Source: Public Record Report a problem | ||
Public tax history
| Year | Property taxes | Tax assessment |
|---|---|---|
| 2025 | $3,467 -1.6% | $59,910 |
| 2024 | $3,524 +3.2% | $59,910 |
| 2023 | $3,414 +17.1% | $59,910 +33% |
| 2022 | $2,916 +11.5% | $45,042 |
| 2021 | $2,615 | $45,042 |
| 2020 | -- | $45,042 +16.1% |
| 2019 | $2,374 +1.6% | $38,802 +0% |
| 2018 | $2,336 +1.6% | $38,800 |
| 2017 | $2,299 | $38,800 +7.6% |
| 2016 | $2,299 | $36,060 |
| 2015 | $2,299 -2.6% | $36,060 |
| 2014 | $2,361 -1.2% | $36,060 -0.7% |
| 2013 | $2,390 +6.6% | $36,300 |
| 2012 | $2,241 +4.1% | $36,300 +0% |
| 2011 | $2,153 +14.5% | $36,299 -1.5% |
| 2010 | $1,880 | $36,852 |
| 2009 | -- | $36,852 |
| 2008 | $1,924 -1.4% | $36,852 -3.7% |
| 2007 | $1,951 -52.8% | $38,273 |
| 2006 | $4,130 +121.1% | $38,273 |
| 2005 | $1,868 +94.7% | $38,273 +9.1% |
| 2004 | $959 -45% | $35,081 |
| 2003 | $1,744 -0.5% | $35,081 |
| 2002 | $1,753 +13.1% | $35,081 +10.1% |
| 2001 | $1,550 -1.3% | $31,875 |
| 2000 | $1,570 | $31,875 |
Find assessor info on the county website
Neighborhood: 44224
Nearby homes
- $263,2003 bd2 ba1.1k sqft4054 Burton Dr, Stow, OH 44224Off Market

- $279,9003 bd2 ba1.8k sqft4040 Burton Dr, Stow, OH 44224Sold
- $221,0003 bd1 ba1k sqft4049 Osage St, Stow, OH 44224Off Market
- $218,3003 bd1 ba1k sqft4062 Burton Dr, Stow, OH 44224Off Market

- $193,3003 bd1 ba1k sqft4032 Burton Dr, Stow, OH 44224Off Market
- $237,7003 bd2 ba1k sqft4041 Osage St, Stow, OH 44224Off Market
- $261,0003 bd2 ba1k sqft4057 Osage St, Stow, OH 44224Off Market
- $229,4003 bd2 ba1.1k sqft4049 Burton Dr, Stow, OH 44224Off Market
Nearby schools
GreatSchools rating
- 8/10Woodland Elementary SchoolGrades: K-4Distance: 0.7 mi
- 6/10Stow-Munroe Falls High SchoolGrades: 7,9-12Distance: 1.2 mi
Schools provided by the listing agent
- District: Stow-Munroe Falls CS - 7714
Source: MLS Now. This data may not be complete. We recommend contacting the local school district to confirm school assignments for this home.
Get a cash offer in 3 minutes
Find out how much your home could sell for in as little as 3 minutes with a no-obligation cash offer.
Estimated market value
$278,700
Get a cash offer in 3 minutes
Find out how much your home could sell for in as little as 3 minutes with a no-obligation cash offer.
Estimated market value
$278,700
- Ohio
- Summit County
- Stow
- 44224
- 4048 Burton Dr
Nearby cities
Nearby zip codes
Other Stow Topics
