Showings being on Wednesday March 26th Nestled in the sought-after Ridings of Buckingham and within the highly acclaimed Central Bucks School District, this brick-front single-family home offers a perfect blend of comfort and versatility. With 4 bedrooms plus a potential 5th bedroom in the fully finished walkout basement, this home is ideal for a growing family or multi-generational living. The basement boasts a full kitchen with stainless steel appliances and a full bathroom, making it an excellent option for a potential in-law suite or private guest quarters. The main floor features a private home office, gracious Living Room and Dining Room combination, adorned with crown molding, while the Dining Room is further enhanced by chair rail detailing, adding a touch of sophistication. The kitchen is a chef’s delight, boasting ceramic tile floors, newer stainless steel appliances, quartz countertops, and a stylish backsplash. Enhanced by under-cabinet lighting and a spacious center island, it offers both elegance and functionality for cooking and entertaining. The heart of the home is the inviting Family Room, complete with a wood-burning fireplace, recessed lighting, and surround sound—perfect for cozy evenings or entertaining. Adjacent to the Family Room, the laundry room provides added convenience, featuring a door to the driveway for easy access. A powder room with access to the 2-car garage further enhances the functionality of the main level. A French door from the kitchen leads to the maintenance-free deck, which overlooks the fenced-in yard with a serene wooded backdrop. The second floor features crown molding throughout, adding an elegant touch to the upper level. The Primary Suite offers a spacious sitting area, walk-in closets, and a full bathroom featuring a double sink vanity, a relaxing jacuzzi tub, a stall shower and ceramic tile flooring. Three additional bedrooms and a full hall bathroom complete the second floor. Ceiling fans are thoughtfully installed throughout the home for year-round comfort. Additional highlights include a 2-car side-entry garage and a prime location within a community setting. Additional highlights include a 2-car side-entry garage, a prime location within a community setting, and a 1-year home warranty for added peace of mind. This home seamlessly combines functionality and style, making it the perfect place to create lasting memories. Its prime location offers convenience and accessibility, being close to shopping, restaurants, parks, museums and the charming Doylestown Borough, ensuring a lifestyle that balances relaxation and modern amenities.
Sold for $885,000
$885,000
4040 Charter Club Dr, Doylestown, PA 18902
5beds
3,590sqft
Single Family Residence
Built in 2000
0.36 Acres Lot
$930,000 Zestimate®
$247/sqft
$5,239 Estimated rent
Home value
$930,000
$865,000 - $1.00M
$5,239/mo
Zestimate® history
Owner options
List your home for rent
$5,239/mo
Rent Zestimate®
Find your next renter with Zillow Rental Manager. Plus, with online applications, you can quickly screen prospective tenants – for free.
$5,239/mo
Rent Zestimate®
Refinance and save
$6,071/mo
Est. payment
Refinancing to a lower rate could help reduce your monthly payments and save thousands over the life of the loan.
$6,071/mo
Est. payment
Explore your selling options
Work with a Zillow partner agent
Leverage their expertise and Zillow's premium Showcase listings to get your home seen by more buyers.
Get startedList with your own agent
Get your home in front of millions of buyers by listing it on Zillow.
Learn how to do itSell it yourself
Take full control of how buyers see your home on Zillow by listing For Sale by Owner (FSBO).
List your homeWhat's special
Wood-burning fireplacePotential in-law suiteQuartz countertopsPrivate home officeFenced-in yardFully finished walkout basementJacuzzi tub
Zillow last checked:
Listing updated:
Listed by:
Sherry Lamelza 215-651-5512,
Coldwell Banker Hearthside-Doylestown
Bought with:
Ali Jankowski, AB069562
Kurfiss Sotheby's International Realty
Source: Bright MLS,MLS#: PABU2089518
Facts & features
Interior
Bedrooms & bathrooms
- Bedrooms: 5
- Bathrooms: 4
- Full bathrooms: 3
- 1/2 bathrooms: 1
- Main level bathrooms: 1
Basement
- Area: 0
Heating
- Forced Air, Baseboard, Natural Gas, Electric
Cooling
- Central Air, Electric
Appliances
- Included: Gas Water Heater
- Laundry: Main Level
Features
- Basement: Walk-Out Access
- Number of fireplaces: 1
- Fireplace features: Mantel(s), Wood Burning
Interior area
- Total structure area: 3,590
- Total interior livable area: 3,590 sqft
- Finished area above ground: 3,590
- Finished area below ground: 0
Property
Parking
- Total spaces: 5
- Parking features: Garage Faces Side, Attached, Driveway
- Attached garage spaces: 2
- Uncovered spaces: 3
Accessibility
- Accessibility features: None
Features
- Levels: Three
- Stories: 3
- Pool features: None
- Fencing: Partial
Lot
- Size: 0.36 Acres
- Dimensions: 96.00 x
Details
- Additional structures: Above Grade, Below Grade
- Parcel number: 06055149
- Zoning: R1
- Special conditions: Standard
Construction
Type & style
- Home type: SingleFamily
- Architectural style: Colonial
- Property subtype: Single Family Residence
Materials
- Frame
- Foundation: Concrete Perimeter
Condition
- New construction: No
- Year built: 2000
Utilities & green energy
- Sewer: Public Sewer
- Water: Public
Community & HOA
Community
- Subdivision: The Ridings Of Buck
HOA
- Has HOA: Yes
- Services included: Common Area Maintenance
- HOA fee: $420 annually
- HOA name: RIDINGS OF BUCKINGHAM HOMEOWNERS ASSOCIATION
Location
- Region: Doylestown
- Municipality: BUCKINGHAM TWP
Financial & listing details
- Price per square foot: $247/sqft
- Tax assessed value: $54,640
- Annual tax amount: $9,166
- Date on market: 3/26/2025
- Listing agreement: Exclusive Right To Sell
- Inclusions: Washer And Dryer, Refrigerator In Kitchen, Refrigerator In Lower Level. All In "as Is" Condition
- Exclusions: Dining Room Light Fixture
- Ownership: Fee Simple
Price history
| Date | Event | Price |
|---|---|---|
| 6/20/2025 | Sold | $885,000+1.1%$247/sqft |
Source:  Bright MLS #PABU2089518 Report a problem Bright MLS #PABU2089518 Report a problem | ||
| 3/28/2025 | Pending sale | $875,000$244/sqft |
Source: Bright MLS #PABU2089518 Report a problem | ||
| 3/26/2025 | Listed for sale | $875,000+50.9%$244/sqft |
Source: Bright MLS #PABU2089518 Report a problem | ||
| 4/4/2018 | Sold | $580,000-1.5%$162/sqft |
Source: Public Record Report a problem | ||
| 2/26/2018 | Pending sale | $589,000$164/sqft |
Source: Coldwell Banker Hearthside #1000183116 Report a problem | ||
| 2/22/2018 | Listed for sale | $589,000+63%$164/sqft |
Source: Cb Hearthside-Doylestown #1000183116 Report a problem | ||
| 11/16/2000 | Sold | $361,310$101/sqft |
Source: Public Record Report a problem | ||
Public tax history
| Year | Property taxes | Tax assessment |
|---|---|---|
| 2025 | $9,317 +0.4% | $54,640 |
| 2024 | $9,276 +7.9% | $54,640 |
| 2023 | $8,594 +1.2% | $54,640 |
| 2022 | $8,492 +1.2% | $54,640 |
| 2021 | $8,390 | $54,640 |
| 2020 | $8,390 +0.7% | $54,640 |
| 2018 | $8,335 -0.2% | $54,640 |
| 2017 | $8,349 | $54,640 |
| 2016 | $8,349 | $54,640 |
| 2015 | -- | $54,640 |
| 2014 | -- | $54,640 |
| 2013 | -- | $54,640 |
| 2012 | -- | $54,640 -19.4% |
| 2011 | -- | $67,760 |
| 2010 | -- | $67,760 |
| 2009 | -- | $67,760 |
| 2008 | -- | $67,760 |
| 2007 | -- | $67,760 |
| 2006 | -- | $67,760 |
| 2005 | -- | $67,760 +300% |
| 2004 | -- | $16,940 |
| 2003 | -- | $16,940 |
| 2002 | -- | $16,940 +801.1% |
| 2000 | -- | $1,880 |
Find assessor info on the county website
Neighborhood: 18902
Nearby homes
- $895,6004 bd2 ba3.6k sqft4052 Charter Club Dr, Doylestown, PA 18902Off Market
- $884,5004 bd2 ba3.4k sqft4020 Charter Club Dr, Doylestown, PA 18902Off Market
- $--7.08 AcresChurch School Rd, Doylestown, PA 18902Off Market
- $750,0004 bd3 ba3k sqft4037 Charter Club Dr, Doylestown, PA 18902Sold
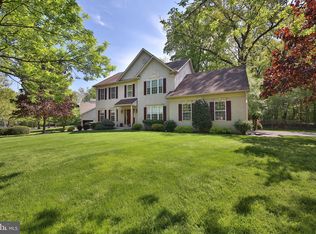
- $888,4004 bd2 ba3.5k sqft4016 Charter Club Dr, Doylestown, PA 18902Off Market
- $930,0004 bd3 ba3.2k sqft4064 Charter Club Dr, Doylestown, PA 18902For Sale
- $1,034,9004 bd2 ba3.6k sqft4063 Charter Club Dr, Doylestown, PA 18902Off Market
- $897,8004 bd2 ba3.4k sqft4076 Charter Club Dr, Doylestown, PA 18902Off Market
Nearby schools
GreatSchools rating
- 9/10Gayman El SchoolGrades: K-6Distance: 1.9 mi
- 10/10Tohickon Middle SchoolGrades: 7-9Distance: 2.3 mi
- 10/10Central Bucks High School-EastGrades: 10-12Distance: 2.9 mi
Schools provided by the listing agent
- Elementary: Gayman
- Middle: Tohickon
- High: Central Bucks High School East
- District: Central Bucks
Source: Bright MLS. This data may not be complete. We recommend contacting the local school district to confirm school assignments for this home.
Get a cash offer in 3 minutes
Find out how much your home could sell for in as little as 3 minutes with a no-obligation cash offer.
Estimated market value
$930,000
Get a cash offer in 3 minutes
Find out how much your home could sell for in as little as 3 minutes with a no-obligation cash offer.
Estimated market value
$930,000
- Pennsylvania
- Bucks County
- Doylestown
- 18902
- 4040 Charter Club Dr
Nearby cities
Nearby zip codes
Other Doylestown Topics
