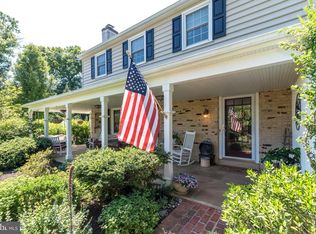
Welcome to this brick-front Colonial nestled in the highly sought-after Ridings of Buckingham community, located within the award-winning Central Bucks School District. Situated on a premium lot backing to mature woods, this home offers a private backyard setting with peaceful views and an ideal blend of comfort and functionality. A grand double-door entry welcomes you into the two-story foyer featuring hardwood flooring. To the left, a private home office with a bay window provides the perfect work-from-home space, while the formal living room flows seamlessly into the dining room, which is highlighted by a chandelier, crown molding and chair rail detailing, creating an inviting space for entertaining. The heart of the home is the spacious kitchen, complete with quartz countertops, a coordinating backsplash, center island, pantry, new stainless steel dishwasher, and ceramic tile flooring. The adjoining breakfast area features sliding glass doors leading to the expansive, lighted deck, where you can relax or entertain while enjoying the tranquil wooded backdrop. Just off the kitchen, the inviting family room boasts a soaring vaulted ceiling and a cozy fireplace, making it the perfect gathering place. The main level is completed by a powder room, laundry room both with ceramic tile flooring, and convenient inside access to the attached two-car garage. Upstairs, crown molding accents the hallway leading to the primary suite. The primary suite features a generously sized sitting room—an exceptional upgrade that offers endless possibilities for a private lounge, home office, fitness area, or reading retreat. The suite also features two walk-in closets, a ceiling fan, and an ensuite bathroom complete with a double-bowl vanity with medicine cabinet, linen closet, soaking tub, stall shower, and ceramic tile flooring and shower surround. Three additional bedrooms and a full hall bathroom complete the second level. The partially finished basement offers endless possibilities and is ready for your finishing touches. Whether you envision a recreation room, home gym, media room, or additional living space, you'll also appreciate the abundance of storage. Additional highlights include built-in speakers throughout the home for future whole-house audio and a whole-house Generac generator. Conveniently located just minutes from historic Doylestown Borough, you'll enjoy easy access to shopping, dining, parks, museums, and year-round community events, making this a wonderful place to call home.
Under contract
$930,000
4064 Charter Club Dr, Doylestown, PA 18902
4beds
3,282sqft
:
Get pre-qualified$6,002/mo
Single Family Residence
Built in 2001
0.29 Acres Lot
$-- Zestimate®
$283/sqft
$35/mo HOA
What's special
Quartz countertopsTranquil wooded backdropBrick-front colonialCenter islandCoordinating backsplashCeramic tile flooringNew stainless steel dishwasher
- 7 days |
- 1,221 |
- 36 |
Zillow last checked:
Listing updated:
Listed by:
Sherry Lamelza 215-651-5512,
Coldwell Banker Hearthside-Doylestown (215) 340-3500
Source: Bright MLS,MLS#: PABU2125650
Facts & features
Interior
Bedrooms & bathrooms
- Bedrooms: 4
- Bathrooms: 3
- Full bathrooms: 2
- 1/2 bathrooms: 1
- Main level bathrooms: 1
Basement
- Area: 0
Heating
- Forced Air, Natural Gas
Cooling
- Central Air, Electric
Appliances
- Included: Microwave, Dishwasher, Dryer, Oven/Range - Gas, Refrigerator, Stainless Steel Appliance(s), Washer, Gas Water Heater
Features
- Combination Dining/Living, Family Room Off Kitchen, Eat-in Kitchen, Pantry, Kitchen Island, Walk-In Closet(s)
- Flooring: Carpet, Wood
- Basement: Partially Finished
- Number of fireplaces: 1
Interior area
- Total structure area: 3,282
- Total interior livable area: 3,282 sqft
- Finished area above ground: 3,282
- Finished area below ground: 0
Video & virtual tour
Property
Parking
- Total spaces: 6
- Parking features: Garage Faces Side, Garage Door Opener, Inside Entrance, Attached, Driveway
- Attached garage spaces: 2
- Uncovered spaces: 4
Accessibility
- Accessibility features: None
Features
- Levels: Two
- Stories: 2
- Patio & porch: Deck
- Pool features: None
Lot
- Size: 0.29 Acres
- Dimensions: 100.00 x
Details
- Additional structures: Above Grade, Below Grade
- Parcel number: 06055147
- Zoning: R1
- Special conditions: Standard
Construction
Type & style
- Home type: SingleFamily
- Architectural style: Colonial
- Property subtype: Single Family Residence
Materials
- Frame
- Foundation: Concrete Perimeter
Condition
- New construction: No
- Year built: 2001
Utilities & green energy
- Sewer: Public Sewer
- Water: Public
Community & HOA
Community
- Security: Fire Sprinkler System
- Subdivision: The Ridings Of Buck
HOA
- Has HOA: Yes
- HOA fee: $420 annually
- HOA name: RIDINGS OF BUCKINGHAM HOME OWNERS ASSOCIATION
Location
- Region: Doylestown
- Municipality: BUCKINGHAM TWP
Financial & listing details
- Price per square foot: $283/sqft
- Tax assessed value: $53,650
- Annual tax amount: $9,707
- Date on market: 7/18/2026
- Listing agreement: Exclusive Right To Sell
- Inclusions: Refrigerator In Kitchen, Washer And Dryer, All Drapes, Generator All In "as Is" Condition
- Ownership: Fee Simple
Estimated market value
Not available
Estimated sales range
Not available
Not available
Price history
| Date | Event | Price |
|---|---|---|
| 7/20/2026 | Contingent | $930,000$283/sqft |
Source:  Bright MLS #PABU2125650 Report a problem Bright MLS #PABU2125650 Report a problem | ||
| 7/18/2026 | Listed for sale | $930,000+157.2%$283/sqft |
Source: Bright MLS #PABU2125650 Report a problem | ||
| 6/12/2001 | Sold | $361,565$110/sqft |
Source: Public Record Report a problem | ||
Public tax history
| Year | Property taxes | Tax assessment |
|---|---|---|
| 2025 | $9,148 +0.4% | $53,650 |
| 2024 | $9,108 +7.9% | $53,650 |
| 2023 | $8,439 +1.2% | $53,650 |
| 2022 | $8,338 +1.2% | $53,650 |
| 2021 | $8,238 | $53,650 |
| 2020 | $8,238 +0.7% | $53,650 |
| 2018 | $8,184 -0.2% | $53,650 |
| 2017 | $8,198 | $53,650 |
| 2016 | $8,198 | $53,650 |
| 2015 | -- | $53,650 |
| 2014 | -- | $53,650 |
| 2013 | -- | $53,650 |
| 2012 | -- | $53,650 |
| 2011 | -- | $53,650 |
| 2010 | -- | $53,650 |
| 2009 | -- | $53,650 -15.2% |
| 2008 | -- | $63,240 |
| 2007 | -- | $63,240 |
| 2006 | -- | $63,240 |
| 2005 | -- | $63,240 +300% |
| 2004 | -- | $15,810 |
| 2003 | -- | $15,810 |
| 2002 | -- | $15,810 +798.3% |
| 2000 | -- | $1,760 |
Find assessor info on the county website
Monthly payment
Est. payment
Payment breakdown
Explore the cost of this home by adjusting the details. Changes won't be saved.Climate risks
Neighborhood: 18902
Nearby schools
GreatSchools rating
- 9/10Gayman El SchoolGrades: K-6Distance: 1.8 mi
- 10/10Tohickon Middle SchoolGrades: 7-9Distance: 2.3 mi
- 10/10Central Bucks High School-EastGrades: 10-12Distance: 2.9 mi
Schools provided by the listing agent
- Elementary: Gayman
- Middle: Tohickon
- High: Central Bucks High School East
- District: Central Bucks
Source: Bright MLS. This data may not be complete. We recommend contacting the local school district to confirm school assignments for this home.
- $897,8004 bd2 ba3.4k sqft4076 Charter Club Dr, Doylestown, PA 18902Off Market
- $895,6004 bd2 ba3.6k sqft4052 Charter Club Dr, Doylestown, PA 18902Off Market
- $1,034,9004 bd2 ba3.6k sqft4063 Charter Club Dr, Doylestown, PA 18902Off Market
- $900,5004 bd2 ba3.5k sqft4088 Charter Club Dr, Doylestown, PA 18902Off Market
- $962,6004 bd2 ba3.6k sqft4075 Charter Club Dr, Doylestown, PA 18902Off Market
- $885,0005 bd4 ba3.5k sqft4040 Charter Club Dr, Doylestown, PA 18902Sold
- $750,0004 bd3 ba3k sqft4037 Charter Club Dr, Doylestown, PA 18902Sold
- $--7.08 AcresChurch School Rd, Doylestown, PA 18902Off Market
A local agent can set up tours, give advice and negotiate with sellers.
A local lender can help you make sure your offer is ready when you are.
Similar homes
- $895,0004 bd3 ba2.4k sqft2610 Red Gate Dr, Doylestown, PA 18902For Sale
 MLS ID #PABU2126876, Laurie Ann Moore, Coldwell Banker Hearthside-Doylestown. Bright MLS
 - $969,0004 bd3 ba2.7k sqft5839 Private Rd, Doylestown, PA 18902For Sale
 MLS ID #PABU2125920, Heidi Kulp-Heckler, Compass RE. Bright MLS
 - $895,0004 bd3 ba3.4k sqft13 Leapson Ln, Doylestown, PA 18901For Sale
 MLS ID #PABU2125450, Robert Weiss, Coldwell Banker Hearthside Realtors. Bright MLS
 - $975,0004 bd3 ba3.7k sqft3684 Powder Horn Dr, Furlong, PA 18925For Sale
 MLS ID #PABU2120704, Stacy Hilman, Keller Williams Real Estate-Doylestown. Bright MLS
 - $1,199,0004 bd3 ba3k sqft4841 Lower Mountain Rd, New Hope, PA 18938For SaleMLS ID #PABU2126400, Melanie Rush, Class-Harlan Real Estate, LLC. Bright MLS
- $890,0004 bd3 ba3.5k sqft2961 Bridge St, Furlong, PA 18925New ConstructionMLS ID #PABU2126838, Monika Rani, Keller Williams Real Estate-Doylestown. Bright MLS
- $1,100,0004 bd4 ba4k sqft234 Tether Way, Doylestown, PA 18901For SaleMLS ID #PABU2125420, Laurie Dau, EXP Realty, LLC. Bright MLS
- $699,0003 bd3 ba4k sqft3891 Nanlyn Farm Cir, Doylestown, PA 18902For SaleMLS ID #PABU2126424, Colin Murphy, KW Empower. Bright MLS
- $984,7004 bd3 ba4.4k sqft2245 Sunrise Way, Jamison, PA 18929For SaleMLS ID #PABU2125058, Frank Dolski, Coldwell Banker Hearthside-Lahaska. Bright MLS
- $--4 bd3 ba2.6k sqft535 Brook Ln, Warminster, PA 18974AuctionAuction.com 2
- $875,0004 bd4 ba3.2k sqft407 Winding Ln, Chalfont, PA 18914For SaleMLS ID #PABU2126148, Reenie Isaacs, Re/Max One Realty. Bright MLS
- $850,0004 bd3 ba3.2k sqft1601 Clark Dr, Yardley, PA 19067For SaleMLS ID #PABU2122712, Rico Rodriguez, Coldwell Banker Hearthside. Bright MLS
- $--4 bd3 ba2.9k sqft132 Forrest Dr, Holland, PA 18966AuctionAuction.com 2
- $850,0004 bd3 ba3.3k sqft1770 Slayton Dr, Blue Bell, PA 19422For SaleMLS ID #PAMC2187828, Michael Maerten, Keller Williams Real Estate-Blue Bell. Bright MLS
- $759,9004 bd3 ba3.7k sqft124 Horseshoe Ln, North Wales, PA 19454For SaleMLS ID #PAMC2180938, Pradeep Srinivasan, EveryHome Realtors. Bright MLS
- $799,9003 bd3 ba2.1k sqft350 Homestead Dr, Harleysville, PA 19438For SaleMLS ID #PAMC2187682, Arthur Herling, Howard Hanna Real Estate Services. Bright MLS
- $849,9004 bd3 ba3.5k sqft345 Reinert Rd, Hatfield, PA 19440For SaleMLS ID #PAMC2186856, Liz Alexander, Quinn & Wilson, Inc.. Bright MLS
- $889,0004 bd3 ba3.2k sqft15 Opdyke Rd, Kingwood Twp., NJ 08825For SaleMLS ID #4028956, Jeanne Murphy, Weichert Realtors. GSMLS
- $969,9004 bd3 ba3k sqft107 Gleniffer Hill Rd, Richboro, PA 18954For SaleMLS ID #PABU2123632, Joseph Bograd, Elite Realty Group Unl. Inc.. Bright MLS
- $950,0005 bd4 ba4.1k sqft1010 Sweetbriar Rd, Perkasie, PA 18944For SaleMLS ID #PABU2109976, Gregory Transue, Iron Valley Real Estate Legacy. Bright MLS
