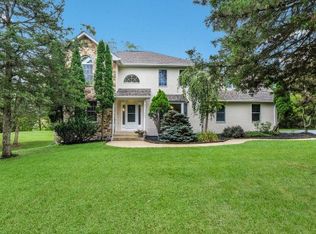
Welcome to this sprawling 3-bedroom, 2.5-bath ranch offering true one-floor living on 3.44 acres in desirable Lower Salford Township within the Souderton Area School District. Set back from the road on a quiet cul-de-sac, this home is approached by a large circular driveway and surrounded by an expansive, private property. The eat in kitchen features a center island, two ovens, and abundant workspace. The kitchen flows seamlessly into the inviting family room while also providing easy access to the formal dining room, making it ideal for both everyday living and entertaining. The formal living room, located just off the dining room, offers an additional gathering space for relaxing or hosting guests. Just off the kitchen, the conveniently located main-floor laundry room adds to the ease of single-level living. The impressive family room showcases a dramatic floor-to-ceiling stone fireplace and Three-panel glass patio door leading to an expansive, low-maintenance deck overlooking the beautifully landscaped grounds, charming pond, and oversized detached barn. Steps lead down to a spacious lower paver patio, creating multiple outdoor spaces for relaxing and entertaining. Accessible from the deck, the inviting three-season room provides another wonderful place to enjoy the peaceful surroundings, while the in-ground pool offers a private retreat within the property. Designed with privacy in mind, all three bedrooms are situated on one wing of the home, while the living and entertaining spaces occupy the other. The spacious primary suite features Three-panel glass patio door opening to the deck and includes a walk-in closet, separate vanity area, and an en-suite bath with a soaking tub and stall shower. The partially finished basement with a bar area offers flexible space for recreation, entertaining, or hobbies. Outside, the oversized detached barn provides excellent space for storage, a workshop, hobbies, or a variety of other uses. Additional highlights include an attached two-car garage, attractive stone façade, and solar panels for added energy efficiency. This exceptional property combines spacious single-level living with thoughtfully designed indoor and outdoor spaces, creating a peaceful retreat where privacy, comfort, and natural beauty come together.
Pending
Price cut: $75.1K (7/24)
$799,900
350 Homestead Dr, Harleysville, PA 19438
3beds
2,187sqft
Single Family Residence
Built in 1992
3.44 Acres Lot
$822,600 Zestimate®
$366/sqft
$-- HOA
What's special
True one-floor livingBeautifully landscaped groundsExpansive private propertyOversized detached barnAttached two-car garageCharming pondSeparate vanity area
- 26 days |
- 1,995 |
- 108 |
Likely to sell faster than
Zillow last checked:
Listing updated:
Listed by:
Arthur Herling 215-431-3944,
Howard Hanna Real Estate Services 2156432500,
Co-Listing Agent: Patricia Herling 215-429-9424,
Howard Hanna Real Estate Services
Source: Bright MLS,MLS#: PAMC2187682
Facts & features
Interior
Bedrooms & bathrooms
- Bedrooms: 3
- Bathrooms: 3
- Full bathrooms: 2
- 1/2 bathrooms: 1
- Main level bathrooms: 3
- Main level bedrooms: 3
Basement
- Area: 0
Heating
- Forced Air, Heat Pump, Electric, Oil
Cooling
- Central Air, Electric
Appliances
- Included: Electric Water Heater
- Laundry: Main Level
Features
- Flooring: Hardwood, Ceramic Tile
- Basement: Partially Finished,Walk-Out Access
- Number of fireplaces: 1
- Fireplace features: Stone
Interior area
- Total structure area: 2,187
- Total interior livable area: 2,187 sqft
- Finished area above ground: 2,187
- Finished area below ground: 0
Property
Parking
- Total spaces: 12
- Parking features: Garage Door Opener, Garage Faces Side, Inside Entrance, Asphalt, Driveway, Attached
- Attached garage spaces: 2
- Uncovered spaces: 10
Accessibility
- Accessibility features: Accessible Entrance
Features
- Levels: One
- Stories: 1
- Patio & porch: Patio, Deck
- Exterior features: Lighting
- Has private pool: Yes
- Pool features: Fenced, In Ground, Private
Lot
- Size: 3.44 Acres
- Dimensions: 229.00 x 0.00
Details
- Additional structures: Above Grade, Below Grade
- Parcel number: 500001132402
- Zoning: R
- Special conditions: Standard
Construction
Type & style
- Home type: SingleFamily
- Architectural style: Ranch/Rambler
- Property subtype: Single Family Residence
Materials
- Stone, Stucco, Vinyl Siding
- Foundation: Concrete Perimeter
- Roof: Shingle
Condition
- Excellent
- New construction: No
- Year built: 1992
Utilities & green energy
- Sewer: On Site Septic
- Water: Well
- Utilities for property: Propane
Community & HOA
Community
- Subdivision: None Available
HOA
- Has HOA: No
Location
- Region: Harleysville
- Municipality: LOWER SALFORD TWP
Financial & listing details
- Price per square foot: $366/sqft
- Tax assessed value: $260,000
- Annual tax amount: $11,225
- Date on market: 7/24/2026
- Listing agreement: Exclusive Right To Sell
- Ownership: Fee Simple
Estimated market value
$822,600
$781,000 - $864,000
$3,844/mo
Price history
| Date | Event | Price |
|---|---|---|
| 8/7/2026 | Pending sale | $799,900$366/sqft |
Source:  Bright MLS #PAMC2187682 Report a problem Bright MLS #PAMC2187682 Report a problem | ||
| 7/28/2026 | Contingent | $799,900$366/sqft |
Source: Bright MLS #PAMC2187682 Report a problem | ||
| 7/24/2026 | Price change | $799,900-8.6%$366/sqft |
Source: Bright MLS #PAMC2187682 Report a problem | ||
| 7/14/2026 | Price change | $875,000-2.7%$400/sqft |
Source: Owner Report a problem | ||
| 6/23/2026 | Price change | $899,000-3.2%$411/sqft |
Source: Owner Report a problem | ||
| 6/3/2026 | Price change | $929,000+9.3%$425/sqft |
Source: Owner Report a problem | ||
| 5/31/2026 | Listed for sale | $849,999+84%$389/sqft |
Source: Owner Report a problem | ||
| 2/13/2007 | Sold | $462,000+78.7%$211/sqft |
Source: Public Record Report a problem | ||
| 9/25/1998 | Sold | $258,500$118/sqft |
Source: Public Record Report a problem | ||
Public tax history
| Year | Property taxes | Tax assessment |
|---|---|---|
| 2025 | $11,123 +6.1% | $260,000 |
| 2024 | $10,482 | $260,000 |
| 2023 | $10,482 +7.3% | $260,000 |
| 2022 | $9,772 +1.5% | $260,000 |
| 2021 | $9,627 +1.2% | $260,000 |
| 2020 | $9,512 +1.2% | $260,000 |
| 2019 | $9,400 +2% | $260,000 |
| 2018 | $9,220 +1.5% | $260,000 |
| 2017 | $9,081 +0.4% | $260,000 |
| 2016 | $9,047 +1.4% | $260,000 |
| 2015 | $8,918 +0.8% | $260,000 |
| 2014 | $8,844 +1% | $260,000 |
| 2013 | $8,757 +2.5% | $260,000 |
| 2012 | $8,545 +6.2% | $260,000 |
| 2011 | $8,046 +4% | $260,000 |
| 2010 | $7,740 +2.4% | $260,000 |
| 2009 | $7,561 +0.2% | $260,000 |
| 2008 | $7,548 +3.2% | -- |
| 2007 | $7,317 +3.4% | -- |
| 2006 | $7,075 +5.1% | -- |
| 2005 | $6,731 +6.2% | -- |
| 2004 | $6,336 +7.3% | -- |
| 2003 | $5,905 +4.9% | -- |
| 2002 | $5,629 +4.9% | -- |
| 2000 | $5,364 +2.8% | -- |
| 1999 | $5,218 | -- |
Find assessor info on the county website
Monthly payment
Est. payment
Payment breakdown
Explore the cost of this home by adjusting the details. Changes won't be saved.Climate risks
Neighborhood: 19438
Nearby schools
GreatSchools rating
- 9/10Vernfield El SchoolGrades: K-5Distance: 1.4 mi
- 7/10Indian Valley Middle SchoolGrades: 6-8Distance: 1.8 mi
- 9/10Souderton Area Senior High SchoolGrades: 9-12Distance: 3.2 mi
Schools provided by the listing agent
- District: Souderton Area
Source: Bright MLS. This data may not be complete. We recommend contacting the local school district to confirm school assignments for this home.
- $743,6003 bd2 ba3.6k sqft356 Homestead Dr, Harleysville, PA 19438Off Market
- $739,4004 bd2 ba3k sqft344 Homestead Dr, Harleysville, PA 19438Off Market
- $842,0004 bd3 ba4.7k sqft346 Homestead Dr, Harleysville, PA 19438Off Market
- $879,2004 bd4 ba3.7k sqft345 Homestead Dr, Harleysville, PA 19438Off Market

- $662,5004 bd2 ba2.5k sqft351 Homestead Dr, Harleysville, PA 19438Off Market
- $584,2003 bd2 ba1.8k sqft338 Homestead Dr, Harleysville, PA 19438Off Market
- $530,3003 bd1 ba2.1k sqft337 Homestead Dr, Harleysville, PA 19438Off Market
- $666,7004 bd2 ba2.5k sqft357 Homestead Dr, Harleysville, PA 19438Off Market
A local agent can set up tours, give advice and negotiate with sellers.
A local lender can help you make sure your offer is ready when you are.
Similar homes
- $915,0004 bd3 ba3k sqft70 Alexandrea Cir, Harleysville, PA 19438For Sale

 MLS ID #PAMC2189318, Nathaniel Seaman, Realty One Group Exclusive. Bright MLS
 - $849,0004 bd3 ba3.1k sqft2527 Hilltown Pike, Perkasie, PA 18944For Sale
 MLS ID #PABU2128672, Lori DiFerdinando, Compass RE. Bright MLS
 - $800,0004 bd3 ba3k sqft117 Mallard Dr W, North Wales, PA 19454For Sale
 MLS ID #PAMC2189898, Tina Guerrieri, RE/MAX Central - Blue Bell. Bright MLS
 - $850,0003 bd3 ba2.6k sqft2135 Saint Peters Rd, Pottstown, PA 19465For Sale
 MLS ID #PACT2131658, Lori-Nan Engler, Redfin Corporation. Bright MLS
 - $715,0004 bd3 ba2k sqft1040 Soffa Rd, East Greenville, PA 18041For SaleMLS ID #PAMC2190150, Kim Bancroft, Keller Williams Real Estate-Horsham. Bright MLS
- $670,0004 bd3 ba2.6k sqft280 Orvilla Rd, Lansdale, PA 19446For SaleMLS ID #PAMC2190754, Egla Haxhaj, High Lite Realty LLC. Bright MLS
- $895,0004 bd4 ba3.1k sqft824 Welcome House Rd, Perkasie, PA 18944For SaleMLS ID #PABU2128206, Lindsey Menzen, Keller Williams Realty Group. Bright MLS
- $610,0004 bd2 ba2.5k sqft1109 Forest Ave, Lansdale, PA 19446For SaleMLS ID #PAMC2187000, Nancy Bond, BHHS Fox & Roach-Blue Bell. Bright MLS
- $795,0004 bd3 ba2.4k sqft2330 Horseshoe Trl, Chester Springs, PA 19425For SaleMLS ID #PACT2127256, Marla Gallagher, Keller Williams Realty Devon-Wayne. Bright MLS
- $699,9004 bd4 ba3k sqft6003 Shady Wood Cir, Collegeville, PA 19426For SaleMLS ID #PAMC2190440, Carolyn Boyd, Realty One Group Restore - Collegeville. Bright MLS
- $729,9004 bd3 ba2.3k sqft146 Belmont Ave, Norristown, PA 19403For SaleMLS ID #PAMC2189542, Kelly Stipa, Springer Realty Group. Bright MLS
- $689,9004 bd3 ba3.2k sqft1848 Unionville Rd, Pottstown, PA 19465For SaleMLS ID #PACT2131590, Meredith Jacks, Styer Real Estate. Bright MLS
- $500,0003 bd3 ba2.7k sqft1210 N Trooper Rd, East Norriton, PA 19403For SaleMLS ID #PAMC2190794, Ryan Petrucci, RE/MAX Main Line-Paoli. Bright MLS
- $839,9004 bd3 ba2.8k sqft7 Claremont Dr, Doylestown, PA 18901For SaleMLS ID #PABU2125192, Bonnie Walker, Iron Valley Real Estate Doylestown. Bright MLS
- $899,9004 bd3 ba3.1k sqft417 Forest Ln, North Wales, PA 19454For SaleMLS ID #PAMC2190012, Jane Maslowski, Keller Williams Real Estate-Blue Bell. Bright MLS
- $635,0004 bd3 ba2k sqft721 S Park Ave, Norristown, PA 19403For SaleMLS ID #PAMC2190746, Andrew Himes, BHHS Fox & Roach-Collegeville. Bright MLS
- $610,0004 bd3 ba2.3k sqft50 Detar Rd, Gilbertsville, PA 19525For SaleMLS ID #PAMC2189832, Maureen Stumpf, Coldwell Banker Realty. Bright MLS
- $699,0004 bd3 ba2.1k sqft1615 Russell Rd, Paoli, PA 19301For SaleMLS ID #PACT2132922, Erin McGarrigle, Keller Williams Real Estate -Exton. Bright MLS
- $525,0003 bd2 ba1.5k sqft1562 Yellow Springs Rd, Chester Springs, PA 19425For SaleMLS ID #PACT2132106, Christine Stoner, Real Broker, LLC. Bright MLS
- $409,0003 bd2 ba1.5k sqft6 Perkiomen Ave, Spring Mount, PA 19473For SaleMLS ID #PAMC2189988, Kacie Jones, Realty One Group Advocates. Bright MLS
