NEW ROOF! Seller will be putting a new roof before closing. Stunning, newly renovated 3-bedroom, 2-bath home located in desirable East Orlando, backing up to a premium conservation lot and truly move-in ready! THIS BEAUTIFULLY UPDATED RESIDENCE FEATURES HARDWOOD FLOORING THROUGHOUT, A CUSTOM RENOVATED KITCHEN WITH QUARTZ COUNTERTOPS, STYLISH BACKSPLASH, AND NEWER STAINLESS STEEL APPLIANCES. BOTH BATHROOMS HAVE BEEN UPGRADED WITH NEW COUNTERTOPS AND ELEGANT TILE FLOORING. Neutral colors, abundant natural light, and volume ceilings create a bright, open floor plan: the spacious kitchen and great room with sliding doors leading to a peaceful backyard. Enjoy the split-bedroom layout offering a private primary suite complete with a large tiled shower, garden tub, and oversized walk-in closet. Additional features include designer ceiling fans and lighting, an interior laundry room with washer and dryer included, and two generously sized secondary bedrooms with crown molding and plenty of natural light. Step outside to your backyard oasis featuring an extended brick paver patio, perfect for gatherings and outdoor living. Located in the sought-after Sanctuary at Regency Park community with access to a community pool and tennis courts. Unbeatable location just minutes from UCF, Valencia College, Siemens, Lockheed Martin, shopping, and dining. Don’t miss this exceptional opportunity!
Sold for $415,000
$415,000
4040 FOREST ISLAND DRIVE, ORLANDO, FL 32826
3beds
1,896sqft
Single Family Residence
Built in 1998
7,121 Square Feet Lot
$417,600 Zestimate®
$219/sqft
$2,485 Estimated rent
Home value
$417,600
$384,000 - $455,000
$2,485/mo
Zestimate® history
Owner options
List your home for rent
$2,485/mo
Rent Zestimate®
Find your next renter with Zillow Rental Manager. Plus, with online applications, you can quickly screen prospective tenants – for free.
$2,485/mo
Rent Zestimate®
Refinance and save
$3,025/mo
Est. payment
Refinancing to a lower rate could help reduce your monthly payments and save thousands over the life of the loan.
$3,025/mo
Est. payment
Explore your selling options
Work with a Zillow partner agent
Leverage their expertise and Zillow's premium Showcase listings to get your home seen by more buyers.
Get startedList with your own agent
Get your home in front of millions of buyers by listing it on Zillow.
Learn how to do itSell it yourself
Take full control of how buyers see your home on Zillow by listing For Sale by Owner (FSBO).
List your homeWhat's special
Neutral colorsSplit-bedroom layoutAbundant natural lightPeaceful backyardBright open floor planExtended brick paver patioGarden tub
Zillow last checked:
Listing updated:
Listed by:
Jessica Brown 407-452-7700,
MARK SPAIN REAL ESTATE 855-299-7653
Bought with:
Jonathan Cole, 3553753
KELLER WILLIAMS WINTER PARK
Source: Stellar MLS,MLS#: O6374015 Originating MLS: Orlando Regional
Originating MLS: Orlando Regional
Facts & features
Interior
Bedrooms & bathrooms
- Bedrooms: 3
- Bathrooms: 2
- Full bathrooms: 2
Primary bedroom
- Features: Walk-In Closet(s)
- Level: First
- Area: 216 Square Feet
- Dimensions: 18x12
Bedroom 2
- Features: Built-in Closet
- Level: First
- Area: 120 Square Feet
- Dimensions: 10x12
Bedroom 3
- Features: Built-in Closet
- Level: First
- Area: 120 Square Feet
- Dimensions: 10x12
Kitchen
- Level: First
- Area: 143 Square Feet
- Dimensions: 13x11
Living room
- Level: First
- Area: 272 Square Feet
- Dimensions: 16x17
Heating
- Central, Electric
Cooling
- Central Air
Appliances
- Included: Dishwasher, Dryer, Microwave, Range, Refrigerator, Washer
- Laundry: Inside
Features
- Built-in Features, Cathedral Ceiling(s), Ceiling Fan(s), Kitchen/Family Room Combo
- Flooring: Ceramic Tile, Engineered Hardwood
- Doors: Sliding Doors
- Has fireplace: No
Interior area
- Total structure area: 2,327
- Total interior livable area: 1,896 sqft
Property
Parking
- Total spaces: 2
- Parking features: Driveway, Garage Door Opener
- Attached garage spaces: 2
- Has uncovered spaces: Yes
Features
- Levels: One
- Stories: 1
- Patio & porch: Rear Porch
- Exterior features: Irrigation System, Sidewalk
Lot
- Size: 7,121 Square Feet
- Features: Conservation Area, Sidewalk
Details
- Parcel number: 022231784000110
- Zoning: R-1A-C
- Special conditions: None
Construction
Type & style
- Home type: SingleFamily
- Property subtype: Single Family Residence
Materials
- Block, Concrete, Stucco
- Foundation: Slab
- Roof: Shingle
Condition
- New construction: No
- Year built: 1998
Utilities & green energy
- Sewer: Public Sewer
- Water: Public
- Utilities for property: Public
Community & HOA
Community
- Features: Deed Restrictions, Pool, Tennis Court(s)
- Pet fee: $0 monthly
- Subdivision: SANCTUARY PH 02
HOA
- Has HOA: Yes
- Services included: Community Pool, Recreational Facilities
- HOA fee: $32 monthly
- HOA name: Premier Association Mgt.
- HOA phone: 407-333-7787
Location
- Region: Orlando
Financial & listing details
- Price per square foot: $219/sqft
- Tax assessed value: $358,899
- Annual tax amount: $2,988
- Date on market: 1/16/2026
- Cumulative days on market: 29 days
- Ownership: Fee Simple
- Total actual rent: 0
- Road surface type: Asphalt
Price history
| Date | Event | Price |
|---|---|---|
| 3/17/2026 | Sold | $415,000-3.5%$219/sqft |
Source:  Stellar MLS #O6374015 Report a problem Stellar MLS #O6374015 Report a problem | ||
| 2/15/2026 | Pending sale | $429,900$227/sqft |
Source: Stellar MLS #O6374015 Report a problem | ||
| 1/27/2026 | Price change | $429,900-3.4%$227/sqft |
Source: Stellar MLS #O6374015 Report a problem | ||
| 1/16/2026 | Listed for sale | $445,000+134.3%$235/sqft |
Source: Stellar MLS #O6374015 Report a problem | ||
| 12/19/2014 | Sold | $189,900$100/sqft |
Source: Stellar MLS #O5327674 Report a problem | ||
| 10/29/2014 | Listed for sale | $189,900$100/sqft |
Source: Central Orlando Realty LLC DBA Keller Williams at the Parks #O5327674 Report a problem | ||
| 11/26/2013 | Listing removed | $189,900$100/sqft |
Source: Central Orlando Realty LLC DBA Keller Williams at the Parks #O5193696 Report a problem | ||
| 11/11/2013 | Listed for sale | $189,900+40.8%$100/sqft |
Source: Central Orlando Realty LLC DBA Keller Williams at the Parks #O5193696 Report a problem | ||
| 11/11/2013 | Listing removed | $1,295$1/sqft |
Source: Classic 1 Realty Report a problem | ||
| 9/12/2013 | Price change | $1,295-7.2%$1/sqft |
Source: Classic 1 Realty Report a problem | ||
| 7/26/2013 | Listed for rent | $1,395$1/sqft |
Source: Classic 1 Realty Report a problem | ||
| 4/5/2001 | Sold | $134,900+16.5%$71/sqft |
Source: Public Record Report a problem | ||
| 6/4/1998 | Sold | $115,800$61/sqft |
Source: Public Record Report a problem | ||
Public tax history
| Year | Property taxes | Tax assessment |
|---|---|---|
| 2024 | $2,921 +7.3% | $191,446 +3% |
| 2023 | $2,722 +4.2% | $185,870 +3% |
| 2022 | $2,611 +2.4% | $180,456 +3% |
| 2021 | $2,551 +1% | $175,200 +1.4% |
| 2020 | $2,526 +1.6% | $172,781 +2.3% |
| 2019 | $2,487 +0.9% | $168,896 +1.9% |
| 2018 | $2,465 | $165,747 -6.1% |
| 2017 | $2,465 +1.5% | $176,509 +5.2% |
| 2016 | $2,429 +0.8% | $167,829 +6.3% |
| 2015 | $2,410 -26.6% | $157,894 -2.8% |
| 2014 | $3,284 +82.1% | $162,420 +29.1% |
| 2013 | $1,803 +1% | $125,773 +9.6% |
| 2012 | $1,786 -6.8% | $114,777 -6.4% |
| 2011 | $1,917 +2.1% | $122,573 -1.8% |
| 2010 | $1,877 | $124,794 -23.4% |
| 2009 | -- | $162,833 -21.7% |
| 2008 | $1,938 -4.8% | $208,032 -10.3% |
| 2007 | $2,035 -4.9% | $231,869 +15% |
| 2006 | $2,141 +2.1% | $201,695 +31% |
| 2005 | $2,097 +4.5% | $154,002 +10.7% |
| 2004 | $2,007 +0.8% | $139,145 +15.3% |
| 2003 | $1,992 -16.7% | $120,714 +3.8% |
| 2002 | $2,392 +46.3% | $116,287 +17.7% |
| 2001 | $1,635 +1.4% | $98,772 +2.1% |
| 2000 | $1,613 | $96,763 |
Find assessor info on the county website
Neighborhood: 32826
Nearby homes
- $400,7003 bd2 ba1.8k sqft4036 Forest Island Dr, Orlando, FL 32826Off Market
- $395,0003 bd2 ba1.4k sqft4044 Forest Island Dr, Orlando, FL 32826Sold

- $396,3003 bd2 ba1.8k sqft4032 Forest Island Dr, Orlando, FL 32826Off Market
- $400,5003 bd2 ba1.8k sqft4048 Forest Island Dr, Orlando, FL 32826Off Market
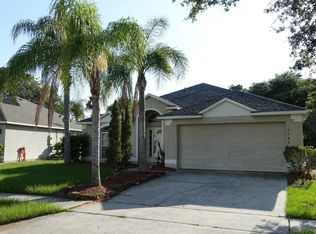
- $397,2003 bd2 ba1.8k sqft4041 Forest Island Dr, Orlando, FL 32826Off Market
- $408,9003 bd2 ba1.9k sqft4052 Forest Island Dr, Orlando, FL 32826Off Market
- $355,9003 bd2 ba1.2k sqft4033 Forest Island Dr, Orlando, FL 32826Off Market
- $387,0003 bd2 ba1.8k sqft4049 Forest Island Dr, Orlando, FL 32826Off Market
Nearby schools
GreatSchools rating
- 6/10Bonneville Elementary SchoolGrades: PK-5Distance: 1 mi
- 6/10Corner Lake Middle SchoolGrades: 6-8Distance: 4.1 mi
- 4/10East River High SchoolGrades: 9-12Distance: 4.4 mi
Schools provided by the listing agent
- Elementary: Bonneville Elem
- Middle: Corner Lake Middle
- High: East River High
Source: Stellar MLS. This data may not be complete. We recommend contacting the local school district to confirm school assignments for this home.
Get a cash offer in 3 minutes
Find out how much your home could sell for in as little as 3 minutes with a no-obligation cash offer.
Estimated market value
$417,600
Get a cash offer in 3 minutes
Find out how much your home could sell for in as little as 3 minutes with a no-obligation cash offer.
Estimated market value
$417,600
- Florida
- Orange County
- Orlando
- 32826
- 4040 FOREST ISLAND DRIVE
Nearby cities
Nearby neighborhoods
Nearby zip codes
Other Orlando Topics
