Welcome Home! BEAUTIFUL 3 bedroom 2 bath home located in east Orlando that backs up to CONSERVATION!!!!. As you drive up to the home you will first notice the pavers that help make the home BEAUTIFUL! Take a few steps into the home and you notice the ceramic tile floor through out the living room family room and kitchen. Step into the kitchen and notice the wonder GRANITE COUNTERTOPS, 42" CABINETS and ,STAINLESS STEEL APPLIANCES! Vaulted ceilings help to make the space even larger! The split plan works for those who might want a little distance. Take a step through the sliding doors and into the covered patio. Walk into the backyard and you will notice the paved out space for furniture without being directly in the grass. If you like TENNIS, the community features tennis courts and a wonderful community POOL as well. And after a long day at work feel free to unwind in the backyard with the CONSERVATION being quite peaceful and quiet! WELCOME HOME!!
Sold for $395,000
$395,000
4044 FOREST ISLAND DRIVE, ORLANDO, FL 32826
3beds
1,402sqft
Single Family Residence
Built in 1998
6,398 Square Feet Lot
$385,100 Zestimate®
$282/sqft
$2,196 Estimated rent
Home value
$385,100
$366,000 - $404,000
$2,196/mo
Zestimate® history
Owner options
List your home for rent
$2,196/mo
Rent Zestimate®
Find your next renter with Zillow Rental Manager. Plus, with online applications, you can quickly screen prospective tenants – for free.
$2,196/mo
Rent Zestimate®
Refinance and save
$2,880/mo
Est. payment
Refinancing to a lower rate could help reduce your monthly payments and save thousands over the life of the loan.
$2,880/mo
Est. payment
Explore your selling options
Work with a Zillow partner agent
Leverage their expertise and Zillow's premium Showcase listings to get your home seen by more buyers.
Get startedList with your own agent
Get your home in front of millions of buyers by listing it on Zillow.
Learn how to do itSell it yourself
Take full control of how buyers see your home on Zillow by listing For Sale by Owner (FSBO).
List your homeWhat's special
Zillow last checked:
Listing updated:
Listed by:
Dean Gonzalez 407-325-7804,
KELLER WILLIAMS ADVANTAGE 2 REALTY 407-393-5901
Bought with:
Cynthia Mitsoulis, 3584557
COLDWELL BANKER REALTY
Source: Stellar MLS,MLS#: O6226107 Originating MLS: Orlando Regional
Originating MLS: Orlando Regional
Facts & features
Interior
Bedrooms & bathrooms
- Bedrooms: 3
- Bathrooms: 2
- Full bathrooms: 2
Primary bedroom
- Features: Tub with Separate Shower Stall, Walk-In Closet(s)
- Level: First
- Dimensions: 15x12
Bedroom 2
- Features: Built-in Closet
- Level: First
- Dimensions: 11x11
Bedroom 2
- Features: Built-in Closet
- Level: First
- Dimensions: 11x11
Bedroom 3
- Features: Built-in Closet
- Level: First
- Dimensions: 11x10
Bedroom 3
- Features: Linen Closet
- Level: First
- Dimensions: 11x10
Primary bathroom
- Features: Linen Closet
- Level: First
- Dimensions: 15x12
Balcony porch lanai
- Level: First
- Dimensions: 20x12
Dining room
- Level: First
- Dimensions: 12x10
Great room
- Level: First
- Dimensions: 15x14
Kitchen
- Features: Pantry
- Level: First
- Dimensions: 17x12
Heating
- Central
Cooling
- Central Air
Appliances
- Included: Dishwasher, Microwave, Range, Refrigerator
- Laundry: Inside
Features
- Ceiling Fan(s), Solid Surface Counters, Vaulted Ceiling(s), Walk-In Closet(s)
- Flooring: Carpet, Ceramic Tile
- Doors: Sliding Doors
- Windows: Blinds, Window Treatments
- Has fireplace: No
Interior area
- Total structure area: 1,848
- Total interior livable area: 1,402 sqft
Property
Parking
- Total spaces: 2
- Parking features: Garage - Attached
- Attached garage spaces: 2
Features
- Levels: One
- Stories: 1
- Patio & porch: Deck, Patio, Porch, Screened
- Exterior features: Irrigation System
Lot
- Size: 6,398 Square Feet
- Features: In County
Details
- Parcel number: 022231784000120
- Zoning: R-1A-C
- Special conditions: None
Construction
Type & style
- Home type: SingleFamily
- Architectural style: Ranch
- Property subtype: Single Family Residence
Materials
- Block, Stucco
- Foundation: Slab
- Roof: Shingle
Condition
- New construction: No
- Year built: 1998
Utilities & green energy
- Sewer: Public Sewer
- Water: Public
- Utilities for property: Cable Available, Electricity Connected, Sewer Connected, Street Lights
Community & HOA
Community
- Features: Deed Restrictions, Pool
- Security: Smoke Detector(s)
- Pet fee: $0 monthly
- Subdivision: SANCTUARY PH 02
HOA
- Has HOA: Yes
- HOA fee: $32 monthly
- HOA name: Regency Park
- HOA phone: 321-733-3382
Location
- Region: Orlando
Financial & listing details
- Price per square foot: $282/sqft
- Tax assessed value: $295,865
- Annual tax amount: $2,765
- Date on market: 7/23/2024
- Cumulative days on market: 3 days
- Ownership: Fee Simple
- Total actual rent: 0
- Electric utility on property: Yes
- Road surface type: Paved
Price history
| Date | Event | Price |
|---|---|---|
| 9/4/2024 | Sold | $395,000-1.3%$282/sqft |
Source:  Stellar MLS #O6226107 Report a problem Stellar MLS #O6226107 Report a problem | ||
| 7/27/2024 | Pending sale | $400,000$285/sqft |
Source: Stellar MLS #O6226107 Report a problem | ||
| 7/23/2024 | Listed for sale | $400,000+96.1%$285/sqft |
Source: Stellar MLS #O6226107 Report a problem | ||
| 6/23/2017 | Sold | $204,000+3.6%$146/sqft |
Source: Public Record Report a problem | ||
| 5/10/2017 | Listed for sale | $197,000+40.7%$141/sqft |
Source: CHARLES RUTENBERG RLTY ORLANDO #O5509650 Report a problem | ||
| 4/30/2003 | Sold | $140,000+44.8%$100/sqft |
Source: Public Record Report a problem | ||
| 1/14/1999 | Sold | $96,700$69/sqft |
Source: Public Record Report a problem | ||
Public tax history
| Year | Property taxes | Tax assessment |
|---|---|---|
| 2024 | $2,968 +7.3% | $194,340 +3% |
| 2023 | $2,765 +4.2% | $188,680 +3% |
| 2022 | $2,653 +2.3% | $183,184 +3% |
| 2021 | $2,593 +1% | $177,849 +1.4% |
| 2020 | $2,568 +1.6% | $175,393 +2.3% |
| 2019 | $2,529 +0.9% | $171,450 +1.9% |
| 2018 | $2,506 | $168,253 +13.9% |
| 2017 | $2,506 +71.5% | $147,747 +5.5% |
| 2016 | $1,461 +1.4% | $140,009 +7.7% |
| 2015 | $1,441 -5.1% | $130,020 -5% |
| 2014 | $1,518 +1.9% | $136,896 +29.5% |
| 2013 | $1,490 +0.9% | $105,743 +8.8% |
| 2012 | $1,476 -5.3% | $97,231 -5% |
| 2011 | $1,558 +0.4% | $102,328 -3.3% |
| 2010 | $1,552 | $105,827 -24.3% |
| 2009 | -- | $139,817 -22.9% |
| 2008 | $1,908 -4.9% | $181,235 -10.6% |
| 2007 | $2,006 -4.9% | $202,782 +13.8% |
| 2006 | $2,110 +2.1% | $178,237 +32.8% |
| 2005 | $2,066 +4.5% | $134,189 +12.1% |
| 2004 | $1,977 +46% | $119,708 +17.9% |
| 2003 | $1,355 +3.9% | $101,567 +3.5% |
| 2002 | $1,304 -0.1% | $98,088 +20.1% |
| 2001 | $1,306 +1.3% | $81,642 +2% |
| 2000 | $1,289 | $80,039 |
Find assessor info on the county website
Neighborhood: 32826
Nearby homes
- $415,0003 bd2 ba1.8k sqft4040 Forest Island Dr, Orlando, FL 32826Sold
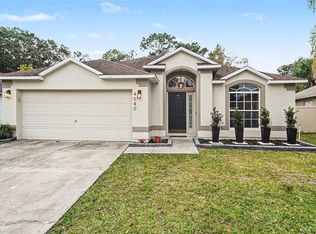
- $400,5003 bd2 ba1.8k sqft4048 Forest Island Dr, Orlando, FL 32826Off Market
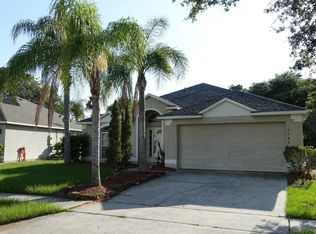
- $407,6003 bd2 ba1.9k sqft4052 Forest Island Dr, Orlando, FL 32826Off Market

- $398,4003 bd2 ba1.8k sqft4036 Forest Island Dr, Orlando, FL 32826Off Market
- $395,6003 bd2 ba1.8k sqft4041 Forest Island Dr, Orlando, FL 32826Off Market
- $401,9004 bd2 ba1.8k sqft4056 Forest Island Dr, Orlando, FL 32826Off Market
- $384,7003 bd2 ba1.8k sqft4049 Forest Island Dr, Orlando, FL 32826Off Market
- $394,4003 bd2 ba1.8k sqft4032 Forest Island Dr, Orlando, FL 32826Off Market
Nearby schools
GreatSchools rating
- 6/10Bonneville Elementary SchoolGrades: PK-5Distance: 1 mi
- 6/10Corner Lake Middle SchoolGrades: 6-8Distance: 4.1 mi
- 4/10East River High SchoolGrades: 9-12Distance: 4.4 mi
Schools provided by the listing agent
- Elementary: Bonneville Elem
- Middle: Corner Lake Middle
- High: East River High
Source: Stellar MLS. This data may not be complete. We recommend contacting the local school district to confirm school assignments for this home.
Get a cash offer in 3 minutes
Find out how much your home could sell for in as little as 3 minutes with a no-obligation cash offer.
Estimated market value
$385,100
Get a cash offer in 3 minutes
Find out how much your home could sell for in as little as 3 minutes with a no-obligation cash offer.
Estimated market value
$385,100
- Florida
- Orange County
- Orlando
- 32826
- 4044 FOREST ISLAND DRIVE
Nearby cities
Nearby neighborhoods
Nearby zip codes
Other Orlando Topics
