Skip main navigation
Sold for $295,000
  • $295,000

    4040 M 55, Cadillac, MI 49601

    3beds
    1,764sqft
    Single Family Residence
    Built in 1988
    0.84 Acres Lot
    $332,500 Zestimate®
    $167/sqft
    $3,050 Estimated rent

    Home value

    $332,500

    $316,000 - $349,000

    $3,050/mo

    Zestimate® history
    Loading
    Loading...

    Owner options

    List your home for rent

    $3,050/mo

    Rent Zestimate®

    Find your next renter with Zillow Rental Manager. Plus, with online applications, you can quickly screen prospective tenants – for free.

    Learn more

    $3,050/mo

    Rent Zestimate®

    Refinance and save

    $1,862/mo

    Est. payment

    Refinancing to a lower rate could help reduce your monthly payments and save thousands over the life of the loan.

    See today's rates

    $1,862/mo

    Est. payment

    Explore your selling options

    Work with a Zillow partner agent

    Leverage their expertise and Zillow's premium Showcase listings to get your home seen by more buyers.

    Get started

    List with your own agent

    Get your home in front of millions of buyers by listing it on Zillow.

    Learn how to do it

    Sell it yourself

    Take full control of how buyers see your home on Zillow by listing For Sale by Owner (FSBO).

    List your home

    What's special

    Shade treesLarge wraparound deckBeautiful treesPrivate rear gardenUpdated appliancesShort hallSolid brick gas fireplace
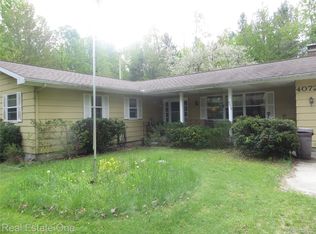
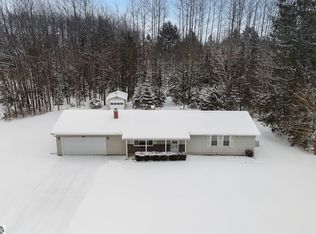
    Get ready to fall in love with this 3 bed/3 bath prairie ranch style home, nestled upon more than a 3/4-acre lot, just minutes west of the city of Cadillac! Outside you are greeted by a deep, beautifully maintained front lawn complete with shade trees and handsome hedgerows. Once inside the home, you will find a spacious living area bursting with natural light, featuring a solid brick gas fireplace. The focal point is a stately rough-hewn mantlepiece. Moving down the short hall you enter a crisp peninsula kitchen with newly remodeled solid-surface countertops and updated appliances. Ample cabinet storage opens to the adjoining dining space with a charming bay window seat that overlooks the tranquil and private rear garden. The main floor hosts all 3 bedrooms and 2 full baths with an additional living space that serves a variety of family needs. The finished portion of the lower basement level offers a sizable utility/family room, the final full bath, and an additional bonus room. This is also the designated laundry area, with additional storage space available in the unfinished portion of the basement. The backyard is lush and private, with established landscaping and framed by beautiful trees, as well as a tranquil flower garden complete with a pond and waterfall. The large wraparound deck creates an ideal space for open-air grilling or dining. This home is located just a short drive from downtown Cadillac, providing quick access to both Lake Mitchell and Cadillac with many nearby outdoor activities, including Caberfae Peaks Ski Resort- the only thing missing is you!

    Zillow last checked:

    Listing updated:

    Listed by:

    Robert Brick 231-941-4500,

    REMAX Bayshore - W Bay Shore Dr TC 231-941-4500

    Bought with:

    Sue Whipple, 6501416177

    City2Shore Real Estate Northern Michigan

    Source: NGLRMLS,MLS#: 1915873MLS Logo

    Facts & features

    Interior

    Bedrooms & bathrooms
    • Bedrooms: 3
    • Bathrooms: 3
    • Full bathrooms: 1
    • 3/4 bathrooms: 2
    • Main level bathrooms: 2
    • Main level bedrooms: 3
    Primary bedroom
    • Level: Main
    • Area: 146.9
    • Dimensions: 11.3 x 13
    Bedroom 2
    • Level: Main
    • Area: 125.35
    • Dimensions: 11.5 x 10.9
    Bedroom 3
    • Level: Main
    • Area: 123.5
    • Dimensions: 9.5 x 13
    Primary bathroom
    • Features: Shared
    Dining room
    • Level: Main
    • Area: 117.48
    • Dimensions: 8.9 x 13.2
    Family room
    • Level: Main
    • Area: 427.2
    • Dimensions: 16 x 26.7
    Kitchen
    • Level: Main
    • Area: 207.48
    • Dimensions: 15.6 x 13.3
    Living room
    • Level: Main
    • Area: 202.8
    • Dimensions: 15.6 x 13
    Heating
    • Baseboard, Natural Gas, Fireplace(s)
    Appliances
    • Included: Refrigerator, Oven/Range, Disposal, Dishwasher, Microwave, Washer, Dryer, Other, Exhaust Fan
    • Laundry: Lower Level
    Features
    • Entrance Foyer, Breakfast Nook, Other, Drywall, Ceiling Fan(s), Cable TV, High Speed Internet
    • Flooring: Carpet, Other
    • Basement: Finished Rooms
    • Has fireplace: Yes
    Interior area
    • Total structure area: 1,764
    • Total interior livable area: 1,764 sqft
    • Finished area above ground: 1,601
    • Finished area below ground: 163

    Property

    Parking
    • Total spaces: 2
    • Parking features: Attached, Garage Door Opener, Paved, Asphalt, Concrete, Private
    • Attached garage spaces: 2
    • Has uncovered spaces: Yes
    Accessibility
    • Accessibility features: None
    Features
    • Levels: One
    • Stories: 1
    • Patio & porch: Deck, Covered
    • Exterior features: Sprinkler System, Garden
    • Has view: Yes
    • View description: Countryside View
    • Waterfront features: Pond
    Lot
    • Size: 0.84 Acres
    • Features: Wooded-Hardwoods, Wooded, Level, Landscaped, Subdivided
    Details
    • Additional structures: None
    • Parcel number: 2110GV245
    • Zoning description: Residential

    Construction

    Type & style
    • Home type: SingleFamily
    • Architectural style: Ranch
    • Property subtype: Single Family Residence
    Materials
    • Frame, Vinyl Siding, Brick
    • Foundation: Poured Concrete
    • Roof: Asphalt
    Condition
    • New construction: No
    • Year built: 1988

    Utilities & green energy

    • Sewer: Private Sewer
    • Water: Private

    Community & neighborhood

    Community
    • Community features: None
    Location
    • Region: Cadillac
    • Subdivision: Greenview

    HOA & financial

    HOA
    • Services included: None

    Other

    Other facts
    • Listing agreement: Exclusive Right Sell
    • Price range: $295K - $295K
    • Listing terms: Conventional,Cash
    • Ownership type: Private Owner
    • Road surface type: Asphalt

    Price history

    DateEventPrice
    10/26/2023Sold$295,000+14.8%$167/sqft
    Source: NGLRMLS #1915873 Report a problem
    10/3/2023Pending sale$256,900$146/sqft
    Source: RE/MAX of Michigan #1915873 Report a problem
    9/19/2023Listed for sale$256,900$146/sqft
    Source: NGLRMLS #1915873 Report a problem

    Public tax history

    YearProperty taxesTax assessment
    2025$3,577 +65.8%$130,200 +17.6%
    2024$2,158 +8.8%$110,700 +33.5%
    2023$1,984 +6.6%$82,900 -1.7%
    2022$1,861 $84,300 +5.9%
    2021-- $79,600 -1.2%
    2020$1,844 $80,600 +9.2%
    2019-- $73,800 +8.2%
    2018-- $68,200 +10.9%
    2017-- $61,500 -0.8%
    2016-- $62,000 +3.2%
    2015-- $60,100 +9.3%
    2013-- $55,000 -5.7%
    2012-- $58,300
    2011-- $58,300 -7.3%
    2010-- $62,900

    Find assessor info on the county website

    Neighborhood: 49601

    Nearby schools

    GreatSchools rating
    Schools provided by the listing agent
    • District: Cadillac Area Public Schools

    Source: NGLRMLS. This data may not be complete. We recommend contacting the local school district to confirm school assignments for this home.

    Get pre-qualified for a loan
    At Zillow Home Loans, we can pre-qualify you in as little as 5 minutes with no impact to your credit score.

    An equal housing lender. NMLS #10287.