Skip main navigation
Sold for $233,000
  • $233,000

    4072 M 55, Cadillac, MI 49601

    3beds
    1,524sqft
    Single Family Residence
    Built in ----
    0.78 Acres Lot
    $240,000 Zestimate®
    $153/sqft
    $2,581 Estimated rent

    Home value

    $240,000

    Estimated sales range

    Not available

    $2,581/mo

    Zestimate® history
    Loading
    Loading...

    Owner options

    List your home for rent

    $2,581/mo

    Rent Zestimate®

    Find your next renter with Zillow Rental Manager. Plus, with online applications, you can quickly screen prospective tenants – for free.

    Learn more

    $2,581/mo

    Rent Zestimate®

    Refinance and save

    $1,535/mo

    Est. payment

    Refinancing to a lower rate could help reduce your monthly payments and save thousands over the life of the loan.

    See today's rates

    $1,535/mo

    Est. payment

    Explore your selling options

    Work with a Zillow partner agent

    Leverage their expertise and Zillow's premium Showcase listings to get your home seen by more buyers.

    Get started

    List with your own agent

    Get your home in front of millions of buyers by listing it on Zillow.

    Learn how to do it

    Sell it yourself

    Take full control of how buyers see your home on Zillow by listing For Sale by Owner (FSBO).

    List your home

    What's special

    Natural fireplacePleasant lawnCovered porchAttached garageRefreshing viewsLarge dining room
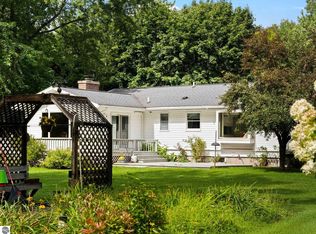
    Wonderful L-Shaped 3 Bedroom 2 Bath Ranch on ¾ acre with attached garage just minutes from Exciting Mitchell and Cadillac Lakes! Full Basement. Large Deck in Back. Beautiful setting with pleasant lawn and refreshing views from your covered porch. Relax in your Living Room with Natural Fireplace. Large living room and Large Dining room. You Must See this Great Place to Live! Mitchell Lake is just a ten-minute walk. There are many Parks and Restaurants close by. Priced Just Right for You! Vacant Lot next door of ¾ acre also available for sale.

    Zillow last checked:

    Listing updated:

    Listed by:

    Tom Nelson 248-854-2135,

    Real Estate One-Rochester

    Bought with:

    Michael McGuire, 6501379230

    Coldwell Banker Schmidt Cadillac

    Source: Realcomp II,MLS#: 20251002482MLS Logo

    Facts & features

    Interior

    Bedrooms & bathrooms
    • Bedrooms: 3
    • Bathrooms: 2
    • Full bathrooms: 2
    Primary bedroom
    • Level: Entry
    • Area: 130
    • Dimensions: 10 X 13
    Bedroom
    • Level: Entry
    • Area: 110
    • Dimensions: 10 X 11
    Bedroom
    • Level: Entry
    • Area: 110
    • Dimensions: 10 X 11
    Primary bathroom
    • Level: Entry
    • Area: 48
    • Dimensions: 6 X 8
    Other
    • Level: Entry
    • Area: 45
    • Dimensions: 9 X 5
    Dining room
    • Level: Entry
    • Area: 204
    • Dimensions: 12 X 17
    Kitchen
    • Level: Entry
    • Area: 110
    • Dimensions: 11 X 10
    Living room
    • Level: Entry
    • Area: 425
    • Dimensions: 25 X 17
    Heating
    • Forced Air, Natural Gas
    Cooling
    • Ceiling Fans
    Appliances
    • Included: Dishwasher, Free Standing Electric Range, Free Standing Refrigerator, Microwave, Plumbed For Ice Maker, Stainless Steel Appliances, Water Softener Owned
    Features
    • Basement: Full,Unfinished
    • Has fireplace: Yes
    • Fireplace features: Living Room
    Interior area
    • Total interior livable area: 1,524 sqft
    • Finished area above ground: 1,524

    Property

    Parking
    • Parking features: Two Car Garage, Attached, Electricityin Garage, Garage Door Opener
    • Has attached garage: Yes
    Features
    • Levels: One
    • Stories: 1
    • Entry location: GroundLevel
    • Patio & porch: Covered, Deck, Porch
    • Pool features: None
    Lot
    • Size: 0.78 Acres
    • Dimensions: 250 x 266
    Details
    • Parcel number: 2110GV247
    • Special conditions: Short Sale No,Standard

    Construction

    Type & style
    • Home type: SingleFamily
    • Architectural style: Ranch
    • Property subtype: Single Family Residence
    Materials
    • Other
    • Foundation: Basement, Poured
    Condition
    • Platted Sub
    • New construction: No

    Utilities & green energy

    • Electric: Volts 220, Circuit Breakers
    • Sewer: Septic Tank
    • Water: Well
    • Utilities for property: Underground Utilities

    Community & neighborhood

    Security
    • Security features: Smoke Detectors
    Location
    • Region: Cadillac
    • Subdivision: GREENVIEW

    Other

    Other facts
    • Listing agreement: Exclusive Right To Sell
    • Listing terms: Cash,Conventional

    Price history

    DateEventPrice
    8/18/2025Sold$233,000+1.3%$153/sqft
    Source: Realcomp II #20251002482 Report a problem
    7/9/2025Pending sale$229,900$151/sqft
    Source: Realcomp II #20251002482 Report a problem
    5/27/2025Listed for sale$229,900$151/sqft
    Source: Realcomp II #20251002482 Report a problem

    Public tax history

    YearProperty taxesTax assessment
    2025$1,692 +4.2%$99,200 +16.8%
    2024$1,623 +3.5%$84,900 +27.3%
    2023$1,568 +6.6%$66,700 +4.1%
    2022$1,471 $64,100 +5.8%
    2021-- $60,600 -1.3%
    2020$1,457 $61,400 +8.9%
    2019-- $56,400 -0.4%
    2018-- $56,600 +11.4%
    2017-- $50,800 -1%
    2016-- $51,300 +3.8%
    2015-- $49,400 +7.9%
    2013-- $45,800 -6.5%
    2012-- $49,000
    2011-- $49,000 -6.5%
    2010-- $52,400

    Find assessor info on the county website

    Neighborhood: 49601

    Nearby schools

    GreatSchools rating
    Get pre-qualified for a loan
    At Zillow Home Loans, we can pre-qualify you in as little as 5 minutes with no impact to your credit score.

    An equal housing lender. NMLS #10287.