Skip main navigation
Active
  • Price cut: $50K (7/10)
    $1,175,000

    4040 NE 20th St, Otis, OR 97368

    3beds
    2,784sqft
    : 
    Loading
    Get pre-qualified
    Single Family Residence
    Built in 1983
    8,276 Square Feet Lot
    $1,133,300 Zestimate®
    $422/sqft
    $33/mo HOA

    What's special

    Private dockLarge outside deckLet in the sun
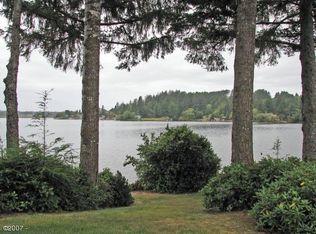
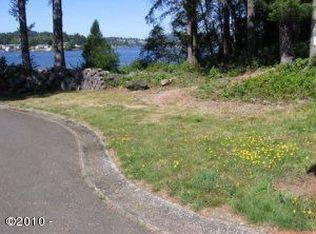
    Location, location , location. Leisure Bay lakefront home on Devils Lake with 3B/3.5 baths (2,784 sq ft). Wall of windows facing south to let in the sun and to view the ever changing wildlife and weather. What a blessed place to spend time with family and friends. A large outside deck and lower patio for BBQ or dining outside. Stellar views to the South, east and west - able to view both sunrises and sunsets over the lake. This place has it all - with a sauna and hot tub in the downstairs for further relaxation therapy. Come have a look at this premier lakefront retreat ideal for full-time living or as a second home. Imagine what it would feel like to fish off your private dock or take excursions on the lake in your boat, kayak, canoe or paddle board. Amazing location on this small cul-de sac neighborhood of Leisure Bay.
    49 days
    |
    738
    |
    40
    |

    Zillow last checked:

    Listing updated:

    Listed by:

    Steve J Rutherford 503-334-9178,

    Taylor & Taylor Realty Company

    Source: OCMLS,MLS#: 26-1398MLS Logo

    Loading...

      Facts & features

      Interior

      Bedrooms & bathrooms
      • Bedrooms: 3
      • Bathrooms: 4
      • Full bathrooms: 3
      • 1/2 bathrooms: 1
      Primary bedroom
      • Description: lake views, main floor
      Bedroom 2
      • Description: On suite bath
      Bedroom 3
      • Description: Basement area Hot Tub now
      Dining room
      • Description: Lake views and deck
      Kitchen
      • Description: Lake views
      Living room
      • Description: Lake views and deck
      Media room
      • Description: Close to hot tub
      Heating
      • Forced Air, Natural Gas
      Cooling
      • None
      Appliances
      • Included: Dryer, Dishwasher, Electric Oven, Electric Range, Microwave, Refrigerator, Range Hood, Washer, Water Heater
      • Laundry: Accessible Utilities or Laundry, Electric Dryer Hookup, Sink, Washer Hookup
      Features
      • Breakfast Bar, Entrance Foyer, Kitchen Island, Open Floorplan, Sauna, Storage, Wet Bar, Beamed Ceilings, Vaulted Ceiling(s), Spa/Hot Tub
      • Flooring: Carpet, Concrete, Laminate
      • Windows: Double Pane Windows, Insulated Windows, Skylight(s), Window Treatments, Vinyl Frames, Wood Frames, Blinds
      • Basement: Daylight,Exterior Entry,Finished,Full,Interior Entry
      • Number of fireplaces: 1
      • Fireplace features: Gas
      Interior area
      • Total structure area: 2,784
      • Total interior livable area: 2,784 sqft
      • Finished area above ground: 1,652
      • Finished area below ground: 1,132

      Property

      Parking
      • Total spaces: 2
      • Parking features: Attached Garage, Driveway, Garage Door Opener, Off Street, Oversized, Workshop in Garage
      • Garage spaces: 2
      Features
      • Levels: Tri-Level
      • Patio & porch: Deck, Rear Patio, Wrap Around Deck
      • Exterior features: Garden, Private Yard, Storage, Balcony
      • Has view: Yes
      • View description: Bay, Lake
      • Has water view: Yes
      • Water view: Bay,Lake
      Lot
      • Size: 8,276 Square Feet
      • Features: Landscaped, Private, Gentle Sloping
      Details
      • Additional structures: Boat House, Shed(s)
      • Parcel number: 071112CB160000
      • Zoning description: R-1 Residential, Single Family
      • Special conditions: Standard
      • Other equipment: Generator

      Construction

      Type & style
      • Home type: SingleFamily
      • Architectural style: Contemporary
      • Property subtype: Single Family Residence
      Materials
      • Shake Siding, Cedar, Wood Frame
      • Foundation: Combination, Concrete Perimeter, Slab
      • Roof: Composition
      Condition
      • New construction: No
      • Year built: 1983
      • Major remodel year: 1983

      Utilities & green energy

      • Electric: 200+ Amp Service, Circuit Breakers
      • Sewer: Septic Tank, Engineered Septic
      • Water: Public
      • Utilities for property: Cable Connected, Electricity Connected, Natural Gas Connected, Water Connected, Phone Connected

      Community & HOA

      Community
      • Security: Carbon Monoxide Detector(s), Smoke Detector(s)
      • Subdivision: Leisure Bay
      HOA
      • Has HOA: Yes
      • Amenities included: Picnic Area, Beach Access
      • Services included: Maintenance Grounds, Other
      • HOA fee: $400 annually
      • HOA name: Leisure Bay Homeowners' Association
      • HOA phone: 504-481-4574
      Location
      • Region: Otis

      Financial & listing details

      • Price per square foot: $422/sqft
      • Tax assessed value: $1,168,050
      • Annual tax amount: $8,122
      • Date on market: 5/22/2026
      • Listing terms: 1031 Exchange,Cash,Conventional,Submit
      • Electric utility on property: Yes
      • Road surface type: Asphalt

        Estimated market value

        $1,133,300

        $1.08M - $1.19M

        $3,386/mo

        Price history

        DateEventPrice
        7/10/2026Price change$1,175,000-4.1%$422/sqft
        Source: OCMLS #26-1398 Report a problem
        6/13/2026Price change$1,225,000-3.9%$440/sqft
        Source: OCMLS #26-1398 Report a problem
        5/22/2026Listed for sale$1,275,000+112.5%$458/sqft
        Source: OCMLS #26-1398 Report a problem
        5/23/2018Sold$600,000-4.8%$216/sqft
        Source: OCMLS #LC-83314 Report a problem
        3/4/2018Pending sale$630,000$226/sqft
        Source: Coldwell Banker Gesik Realty, Inc. #17-2846 Report a problem
        10/10/2017Listed for sale$630,000$226/sqft
        Source: Coldwell Banker Gesik Realty, Inc #17-2846 Report a problem

        Public tax history

        YearProperty taxesTax assessment
        2024$7,878 +3.3%$641,190 +3%
        2023$7,629 +3%$622,520 +3%
        2022$7,406 +2.6%$604,390 +3%
        2021$7,215 +5.2%$586,790 +3%
        2020$6,859 $569,700 +3%
        2019-- $553,110 +3%
        2018$6,467 $537,000 +1.8%
        2017$6,467 +11.8%$527,430 +3%
        2016$5,784 $512,070 +3%
        2015$5,784 +5.1%$497,160 +3%
        2014$5,505 $482,680 +3%
        2013$5,505 +2.8%$468,630 +3%
        2012$5,356 +4.7%$454,990 +3%
        2011$5,115 +2.9%$441,740
        2010$4,970 +3.2%$441,740 +6.1%
        2009$4,818 +2.6%$416,390
        2008$4,697 +2.1%$416,390 +3%
        2007$4,602 $404,270
        Find assessor info on the county website

        Monthly payment

        Est. payment

        Payment breakdown

        Explore the cost of this home by adjusting the details. Changes won't be saved.
        All calculations are estimates and provided by Zillow, Inc. for informational purposes only. Actual amounts may vary.
        HOA fees may include property taxes on listings classified as Co-Ops. Contact the listing agent and/or owner for fee details.
        Mortgage interest rates are dependent on a number of factors, including credit score, down payment, and repayment length. Interest rate data provided by Zillow Group Marketplace, Inc. as of 1/1/1970 from various mortgage lenders with which we have lead or other similar arrangements; the Estimated Payment is an average of those rates.
        See how much you could borrow to make a competitive offer.

        Climate risks

        Neighborhood: 97368

        Getting around

        1 / 100
        Car-Dependent
        12 / 100
        Somewhat Bikeable

        Nearby schools

        GreatSchools rating

        A local agent can set up tours, give advice and negotiate with sellers.

        Browse local experts

        Similar homes