Welcome to 4040 Oxford Glen Drive, a beautifully refreshed 4 bedroom home in the highly sought-after Ivy Glen community, just steps from the community pool! This home has been newly renovated throughout, featuring fresh interior paint, new carpet, and new tile in the bathrooms and laundry room. New light fixtures brighten every space.
The kitchen has been refreshed with stunning new granite countertops and refinished cabinetry throughout the home. The primary bathroom boasts a new shower and granite counters. Enjoy a spacious bonus room offering flexible space for a second living area, media room, or additional bedroom.
Step outside to a spacious deck overlooking a large useable backyard with plenty of room for a pool, surrounded by mature trees with no homes directly behind you—plus a seasonal creek adding to the peaceful, private setting.
Both HVAC units were replaced in 2013, windows were replaced in 2012, and the water heater has also been replaced—offering peace of mind for the new owners. All new door locks and keys have been installed for added security.
Don't miss this move-in-ready beauty in one of the most peaceful communities in Franklin, TN.
Closed
$1,075,000
4040 Oxford Glen Dr, Franklin, TN 37067
4beds
3,332sqft
Single Family Residence, Residential
Built in 1997
0.49 Acres Lot
$1,078,900 Zestimate®
$323/sqft
$4,744 Estimated rent
Home value
$1,078,900
$1.02M - $1.13M
$4,744/mo
Zestimate® history
Owner options
List your home for rent
$4,744/mo
Rent Zestimate®
Find your next renter with Zillow Rental Manager. Plus, with online applications, you can quickly screen prospective tenants – for free.
$4,744/mo
Rent Zestimate®
Refinance and save
$6,396/mo
Est. payment
Refinancing to a lower rate could help reduce your monthly payments and save thousands over the life of the loan.
$6,396/mo
Est. payment
Explore your selling options
Work with a Zillow partner agent
Leverage their expertise and Zillow's premium Showcase listings to get your home seen by more buyers.
Get startedList with your own agent
Get your home in front of millions of buyers by listing it on Zillow.
Learn how to do itSell it yourself
Take full control of how buyers see your home on Zillow by listing For Sale by Owner (FSBO).
List your homeWhat's special
Surrounded by mature treesFresh interior paintNew carpetNewly renovated throughoutSpacious deckStunning new granite countertops
Zillow last checked:
Listing updated:
Listed by:
Ali Eastburn 615-970-9545,
Compass RE
Bought with:
Elizabeth Sikora, 311267
Partners Real Estate, LLC
Source: RealTracs MLS as distributed by MLS GRID,MLS#: 3242431
Facts & features
Interior
Bedrooms & bathrooms
- Bedrooms: 4
- Bathrooms: 4
- Full bathrooms: 3
- 1/2 bathrooms: 1
- Main level bedrooms: 3
Bedroom 1
- Features: Suite
- Level: Suite
- Area: 240 Square Feet
- Dimensions: 15x16
Bedroom 2
- Features: Bath
- Level: Bath
- Area: 168 Square Feet
- Dimensions: 12x14
Bedroom 3
- Features: Extra Large Closet
- Level: Extra Large Closet
- Area: 121 Square Feet
- Dimensions: 11x11
Bedroom 4
- Features: Bath
- Level: Bath
- Area: 420 Square Feet
- Dimensions: 15x28
Primary bathroom
- Features: Double Vanity
- Level: Double Vanity
Dining room
- Features: Formal
- Level: Formal
- Area: 180 Square Feet
- Dimensions: 12x15
Kitchen
- Area: 117 Square Feet
- Dimensions: 9x13
Living room
- Features: Combination
- Level: Combination
- Area: 504 Square Feet
- Dimensions: 18x28
Other
- Features: Utility Room
- Level: Utility Room
- Area: 64 Square Feet
- Dimensions: 8x8
Other
- Features: Breakfast Room
- Level: Breakfast Room
- Area: 117 Square Feet
- Dimensions: 9x13
Recreation room
- Features: Second Floor
- Level: Second Floor
- Area: 420 Square Feet
- Dimensions: 21x20
Heating
- Central, Natural Gas
Cooling
- Central Air, Electric
Appliances
- Included: Electric Oven, Gas Range, Dishwasher, Microwave, Refrigerator
- Laundry: Electric Dryer Hookup, Washer Hookup
Features
- High Speed Internet
- Flooring: Wood
- Basement: Crawl Space
Interior area
- Total structure area: 3,332
- Total interior livable area: 3,332 sqft
- Finished area above ground: 3,332
Property
Parking
- Total spaces: 2
- Parking features: Attached
- Attached garage spaces: 2
Features
- Levels: Two
- Stories: 2
Lot
- Size: 0.49 Acres
- Dimensions: 100 x 175
Details
- Parcel number: 094080J B 00200 00014080J
- Special conditions: Standard
Construction
Type & style
- Home type: SingleFamily
- Property subtype: Single Family Residence, Residential
Materials
- Brick
Condition
- New construction: No
- Year built: 1997
Utilities & green energy
- Sewer: Public Sewer
- Water: Public
- Utilities for property: Electricity Available, Natural Gas Available, Water Available
Community & HOA
Community
- Security: Smoke Detector(s)
- Subdivision: Ivy Glen Sec 3
HOA
- Has HOA: Yes
- HOA fee: $234 quarterly
Location
- Region: Franklin
Financial & listing details
- Price per square foot: $323/sqft
- Tax assessed value: $854,500
- Annual tax amount: $2,777
- Date on market: 6/13/2026
- Electric utility on property: Yes
Price history
| Date | Event | Price |
|---|---|---|
| 7/15/2026 | Sold | $1,075,000+8%$323/sqft |
Source:  RealTracs MLS as distributed by MLS GRID #3242431 Report a problem RealTracs MLS as distributed by MLS GRID #3242431 Report a problem | ||
| 6/17/2026 | Contingent | $995,000$299/sqft |
Source: RealTracs MLS as distributed by MLS GRID #3242431 Report a problem | ||
| 6/13/2026 | Listed for sale | $995,000+169%$299/sqft |
Source: RealTracs MLS as distributed by MLS GRID #3242431 Report a problem | ||
| 8/20/2004 | Sold | $369,900+11.4%$111/sqft |
Source: Public Record Report a problem | ||
| 8/28/2002 | Sold | $332,000+10.7%$100/sqft |
Source: Public Record Report a problem | ||
| 4/2/1998 | Sold | $300,028$90/sqft |
Source: Public Record Report a problem | ||
Public tax history
| Year | Property taxes | Tax assessment |
|---|---|---|
| 2025 | $2,777 +5.7% | $213,625 +52.9% |
| 2024 | $2,627 | $139,725 |
| 2023 | $2,627 | $139,725 |
| 2022 | $2,627 | $139,725 |
| 2021 | $2,627 +9.5% | $139,725 +29.2% |
| 2020 | $2,400 | $108,125 |
| 2019 | $2,400 +3.2% | $108,125 |
| 2018 | $2,325 | $108,125 |
| 2017 | $2,325 | $108,125 |
| 2016 | -- | $108,125 +16.6% |
| 2015 | -- | $92,700 |
| 2014 | -- | $92,700 |
| 2013 | -- | $92,700 |
| 2012 | -- | $92,700 |
| 2011 | -- | $92,700 +1.9% |
| 2007 | $2,102 | $90,989 |
| 2006 | $2,102 -5.1% | $90,989 +16.6% |
| 2005 | $2,216 | $78,019 |
| 2004 | $2,216 | $78,019 |
| 2002 | $2,216 | $78,019 |
| 2001 | -- | $78,019 -75% |
| 2000 | -- | $312,076 |
Find assessor info on the county website
Neighborhood: Seward Hall
Nearby homes
- $1,068,5004 bd3 ba3.4k sqft4044 Oxford Glen Dr, Franklin, TN 37067Off Market
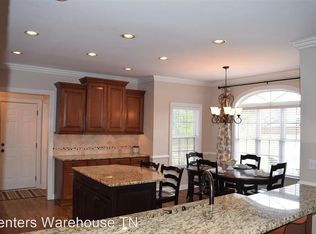
- $1,076,800-- bd4 ba1.9k sqft504 Montridge Ct, Franklin, TN 37067Off Market
- $1,085,2004 bd3 ba3.9k sqft4048 Oxford Glen Dr, Franklin, TN 37067Off Market
- $1,126,8004 bd4 ba3.2k sqft508 Montridge Ct, Franklin, TN 37067Off Market
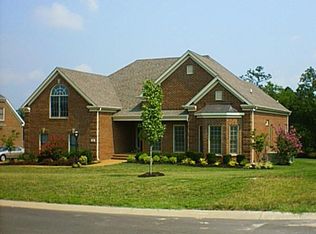
- $1,101,8004 bd4 ba3.9k sqft4045 Oxford Glen Dr, Franklin, TN 37067Off Market
- $1,879,300-- bd3 ba6.2k sqft512 Montridge Ct, Franklin, TN 37067Off Market
- $1,350,1005 bd5 ba5k sqft4049 Oxford Glen Dr, Franklin, TN 37067Off Market
- $1,235,5004 bd4 ba3.3k sqft4056 Oxford Glen Dr, Franklin, TN 37067Off Market
Nearby schools
GreatSchools rating
- 9/10Trinity Elementary SchoolGrades: PK-5Distance: 1.5 mi
- 8/10Fred J Page Middle SchoolGrades: 6-8Distance: 4.7 mi
- 9/10Fred J Page High SchoolGrades: 9-12Distance: 5 mi
Schools provided by the listing agent
- Elementary: Trinity Elementary
- Middle: Fred J Page Middle School
- High: Fred J Page High School
Source: RealTracs MLS as distributed by MLS GRID. This data may not be complete. We recommend contacting the local school district to confirm school assignments for this home.
Get a cash offer in 3 minutes
Find out how much your home could sell for in as little as 3 minutes with a no-obligation cash offer.
Estimated market value
$1,078,900
Get a cash offer in 3 minutes
Find out how much your home could sell for in as little as 3 minutes with a no-obligation cash offer.
Estimated market value
$1,078,900
- Tennessee
- Williamson County
- Franklin
- 37067
- Seward Hall
- 4040 Oxford Glen Dr
Nearby cities
Nearby neighborhoods
Nearby zip codes
Other Franklin Topics
