Skip main navigation
Closed
  • $1,105,900

    4045 Oxford Glen Dr, Franklin, TN 37067

    4beds
    3,911sqft
    Single Family Residence, Residential
    Built in 1999
    0.56 Acres Lot
    $1,105,900 Zestimate®
    $283/sqft
    $4,963 Estimated rent

    Home value

    $1,105,900

    $1.05M - $1.17M

    $4,963/mo

    Zestimate® history
    Loading
    Loading...

    Owner options

    List your home for rent

    $4,963/mo

    Rent Zestimate®

    Find your next renter with Zillow Rental Manager. Plus, with online applications, you can quickly screen prospective tenants – for free.

    Learn more

    $4,963/mo

    Rent Zestimate®

    Refinance and save

    $6,545/mo

    Est. payment

    Refinancing to a lower rate could help reduce your monthly payments and save thousands over the life of the loan.

    See today's rates

    $6,545/mo

    Est. payment

    Explore your selling options

    Work with a Zillow partner agent

    Leverage their expertise and Zillow's premium Showcase listings to get your home seen by more buyers.

    Get started

    List with your own agent

    Get your home in front of millions of buyers by listing it on Zillow.

    Learn how to do it

    Sell it yourself

    Take full control of how buyers see your home on Zillow by listing For Sale by Owner (FSBO).

    List your home

    What's special

    Gas fireplaceLaundry roomFormal dining roomLarge islandWalk-in pantryGorgeous viewsAmple storage space

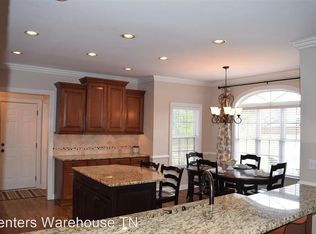
    Introducing 4045 Oxford Glen Drive, Step inside to discover a spacious two story foyer, followed by the formal dining room and private study. The gourmet kitchen boasts high-end Jenn Air appliances, double oven, large island and ample storage space with walk-in pantry. Relax in the cozy living room with a gas fireplace, or retreat to the luxurious primary suite with a spa-like ensuite and large walk-in closet. Upstairs three generous sized bedrooms, two full bathrooms, laundry room and flex/ bonus space could be 5th bedroom. Downstairs, entertain friends and family in the finished basement rec room. Enjoy the gorgeous views from the outdoor deck or roast smores from the fire pit. Walk to nearby Community Pool, Park, and walking trails. Zoned for top rated Williamson County schools.

    This property is not currently displayed as for sale or rent on Zillow. This may be different from what's on other websites or public sources.

    Zillow last checked:

    Listing updated:

    Listed by:

    Courtney Laxton 615-861-9877,

    Compass RE

    Bought with:

    Amanda Uggla, 334494

    Realty One Group Music City

    Source: RealTracs MLS as distributed by MLS GRID,MLS#: 2533569MLS Logo

    Facts & features

    Interior

    Bedrooms & bathrooms
    • Bedrooms: 4
    • Bathrooms: 4
    • Full bathrooms: 3
    • 1/2 bathrooms: 1
    • Main level bedrooms: 1
    Bedroom 1
    • Area: 525 Square Feet
    • Dimensions: 21x25
    Bedroom 2
    • Features: Walk-In Closet(s)
    • Level: Walk-In Closet(s)
    • Area: 195 Square Feet
    • Dimensions: 13x15
    Bedroom 3
    • Area: 130 Square Feet
    • Dimensions: 10x13
    Bedroom 4
    • Features: Bath
    • Level: Bath
    • Area: 120 Square Feet
    • Dimensions: 10x12
    Bonus room
    • Features: Basement Level
    • Level: Basement Level
    • Area: 372 Square Feet
    • Dimensions: 12x31
    Den
    • Area: 143 Square Feet
    • Dimensions: 11x13
    Dining room
    • Area: 169 Square Feet
    • Dimensions: 13x13
    Kitchen
    • Area: 228 Square Feet
    • Dimensions: 12x19
    Living room
    • Area: 272 Square Feet
    • Dimensions: 16x17
    Heating
    • Central, Natural Gas
    Cooling
    • Central Air, Electric
    Appliances
    • Included: Double Oven, Gas Oven, Built-In Gas Range
    Features
    • Ceiling Fan(s), Walk-In Closet(s), Entrance Foyer, High Speed Internet
    • Flooring: Carpet, Wood
    • Basement: Finished
    • Number of fireplaces: 1
    • Fireplace features: Gas
    Interior area
    • Total structure area: 3,911
    • Total interior livable area: 3,911 sqft
    • Finished area above ground: 3,179
    • Finished area below ground: 732

    Property

    Parking
    • Total spaces: 2
    • Parking features: Garage Door Opener, Garage Faces Side
    • Garage spaces: 2
    Features
    • Levels: Three Or More
    • Stories: 2
    • Patio & porch: Deck
    • Pool features: Association
    • Fencing: Back Yard
    Lot
    • Size: 0.56 Acres
    • Dimensions: 201 x 71
    Details
    • Parcel number: 094080J B 03200 00014080I
    • Special conditions: Standard

    Construction

    Type & style
    • Home type: SingleFamily
    • Property subtype: Single Family Residence, Residential
    Materials
    • Brick
    • Roof: Shingle
    Condition
    • New construction: No
    • Year built: 1999

    Utilities & green energy

    • Sewer: Public Sewer
    • Water: Private
    • Utilities for property: Electricity Available, Water Available

    Community & HOA

    Community
    • Subdivision: Ivy Glen Sec 3
    HOA
    • Has HOA: Yes
    • Amenities included: Park, Playground, Pool, Trail(s)
    • HOA fee: $207 quarterly
    Location
    • Region: Franklin

    Financial & listing details

    • Price per square foot: $283/sqft
    • Tax assessed value: $960,700
    • Annual tax amount: $3,032
    • Date on market: 6/8/2023
    • Electric utility on property: Yes

    Price history

    DateEventPrice
    6/30/2023Sold$980,000+3.2%$251/sqft
    Source: RealTracs MLS as distributed by MLS GRID #2533569 Report a problem
    6/12/2023Pending sale$950,000$243/sqft
    Source: RealTracs MLS as distributed by MLS GRID #2533569 Report a problem
    6/8/2023Listed for sale$950,000+53.3%$243/sqft
    Source: RealTracs MLS as distributed by MLS GRID #2533569 Report a problem
    7/16/2019Sold$619,900$159/sqft
    Source: RealTracs MLS as distributed by MLS GRID #2046398 Report a problem
    6/3/2019Pending sale$619,900$159/sqft
    Source: Keller Williams Realty #2046398 Report a problem
    6/1/2019Listed for sale$619,900+25.6%$159/sqft
    Source: Keller Williams Realty #2046398 Report a problem
    9/11/2015Sold$493,500-1.3%$126/sqft
    Source: Public Record Report a problem
    6/3/2015Listing removed$499,900$128/sqft
    Source: RE/MAX Elite #1626993 Report a problem
    4/22/2015Listed for sale$499,900+12.4%$128/sqft
    Source: Re/Max Elite Report a problem
    4/2/2007Sold$444,800+12.9%$114/sqft
    Source: Public Record Report a problem
    9/23/2005Sold$394,000+17.4%$101/sqft
    Source: Public Record Report a problem
    6/5/2001Sold$335,645$86/sqft
    Source: Public Record Report a problem

    Public tax history

    YearProperty taxesTax assessment
    2025$3,122 +3%$240,175 +48.9%
    2024$3,031 $161,250
    2023$3,031 $161,250
    2022$3,031 $161,250
    2021$3,031 +10.8%$161,250 +30.9%
    2020$2,735 $123,200
    2019$2,735 +3.2%$123,200
    2018$2,649 $123,200
    2017$2,649 $123,200
    2016-- $123,200 +19.4%
    2015-- $103,150
    2014-- $103,150
    2013-- $103,150
    2012-- $103,150
    2011-- $103,150 +3.2%
    2007$2,310 $99,993
    2006$2,310 -7.8%$99,993 +13.3%
    2005$2,506 $88,238
    2004$2,506 $88,238
    2002$2,506 $88,238
    2001-- $88,238 -75%
    2000-- $352,952
    Find assessor info on the county website

    Neighborhood: Seward Hall

    Nearby schools

    GreatSchools rating
    Schools provided by the listing agent
    • Elementary: Trinity Elementary
    • Middle: Fred J Page Middle School
    • High: Fred J Page High School

    Source: RealTracs MLS as distributed by MLS GRID. This data may not be complete. We recommend contacting the local school district to confirm school assignments for this home.

    Get a cash offer in 3 minutes
    Find out how much your home could sell for in as little as 3 minutes with a no-obligation cash offer.
    Estimated market value
    $1,105,900
    Get a cash offer in 3 minutes
    Find out how much your home could sell for in as little as 3 minutes with a no-obligation cash offer.
    Estimated market value
    $1,105,900