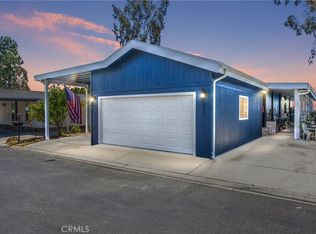
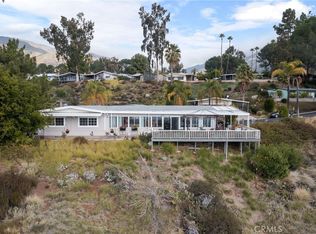
This home has a unique location in one of the most desirable senior communities in Highland! It only has one neighbor to the South and is surrounded by a beautiful hillside which gives this home added privacy. The front porch overlooks the valley where you can sit and watch the twinkling city lights in the evenings. There is a long private driveway that wraps around the the back of the home where there is a side by side covered carport. In the back there is also a large shed for added storage space. Inside there is over 1760 SF of living space! The home features a spacious formal living room with a dining area right off of the remodeled kitchen. This kitchen has plenty of storage with tile countertops and stainless steel appliances. There is recessed lighting and ceiling fans throughout the home. It also has a large family room with a nook for an office area and French doors that go out to the front patio. The guest bedroom has direct access to the guest bathroom with a walk-in shower. The roomy master suite features a walk-in closet and en suite bath with a soaking tub, dual sink vanity and walk-in shower. This dream home has it all and is located within walking distance to the clubhouse, pool and fitness room.
Sold for $180,000
Zillow last checked:
Listing updated:
Bought with:
Andrea Faulise, DRE #02173024
MOUNTAIN TOP PRODUCERS REALTY
Source: CRMLS,MLS#: EV24136261 Originating MLS: California Regional MLS
Originating MLS: California Regional MLSPrice history
| Date | Event | Price |
|---|---|---|
| 1/16/2025 | Sold | $180,000+2.9%$102/sqft |
Source:  CRMLS #EV24136261 Report a problem CRMLS #EV24136261 Report a problem | ||
| 9/20/2024 | Pending sale | $175,000$99/sqft |
Source: CRMLS #EV24136261 Report a problem | ||
| 9/3/2024 | Listed for sale | $175,000$99/sqft |
Source: CRMLS #EV24136261 Report a problem | ||
| 7/12/2024 | Contingent | $175,000$99/sqft |
Source: CRMLS #EV24136261 Report a problem | ||
| 7/5/2024 | Listed for sale | $175,000+76.9%$99/sqft |
Source: CRMLS #EV24136261 Report a problem | ||
| 3/24/2021 | Listing removed | -- |
Source: Owner Report a problem | ||
| 4/17/2018 | Listing removed | $98,900$56/sqft |
Source: Owner Report a problem | ||
| 3/21/2018 | Listed for sale | $98,900-28.8%$56/sqft |
Source: Owner Report a problem | ||
| 1/19/2009 | Listing removed | $139,000$79/sqft |
Source: Owner Report a problem | ||
| 1/2/2009 | Price change | $139,000+16.3%$79/sqft |
Source: Owner Report a problem | ||
| 10/2/2008 | Price change | $119,500-7.7%$68/sqft |
Source: Owner Report a problem | ||
| 9/10/2008 | Price change | $129,500-13.6%$73/sqft |
Source: Owner Report a problem | ||
| 1/1/2008 | Listed for sale | $149,900$85/sqft |
Source: Owner Report a problem | ||
Nearby homes


Get a cash offer in 3 minutes
Find out how much your home could sell for in as little as 3 minutes with a no-obligation cash offer.
Estimated market value
$178,100
