Skip main navigation
Sold for $655,000
  • $655,000

    4040 Poplar St, Fairfax, VA 22030

    4beds
    2,068sqft
    Single Family Residence
    Built in 1947
    8,712 Square Feet Lot
    $653,400 Zestimate®
    $317/sqft
    $3,505 Estimated rent

    Home value

    $653,400

    $621,000 - $686,000

    $3,505/mo

    Zestimate® history
    Loading
    Loading...

    Owner options

    List your home for rent

    $3,505/mo

    Rent Zestimate®

    Find your next renter with Zillow Rental Manager. Plus, with online applications, you can quickly screen prospective tenants – for free.

    Learn more

    $3,505/mo

    Rent Zestimate®

    Refinance and save

    $3,989/mo

    Est. payment

    Refinancing to a lower rate could help reduce your monthly payments and save thousands over the life of the loan.

    See today's rates

    $3,989/mo

    Est. payment

    Explore your selling options

    Work with a Zillow partner agent

    Leverage their expertise and Zillow's premium Showcase listings to get your home seen by more buyers.

    Get started

    List with your own agent

    Get your home in front of millions of buyers by listing it on Zillow.

    Learn how to do it

    Sell it yourself

    Take full control of how buyers see your home on Zillow by listing For Sale by Owner (FSBO).

    List your home

    What's special

    Entry-level bedrooms
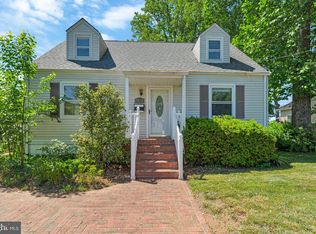
    This charming 4-bedroom, 2-bathroom Cape Cod home in the desirable Westmore subdivision offers a solid investment opportunity with significant potential for rental income or appreciation. Built in 1947, the property features a traditional floor plan that maximizes space and functionality. The interior boasts hardwood and ceramic tile flooring, enhancing durability and appeal. The combination kitchen/dining area flows seamlessly into a family room, creating an inviting atmosphere. Key features include a full basement with walkup stairs, providing additional storage or potential for finishing to increase living space and value. The entry-level bedrooms add convenience, while crown moldings and ceiling fans throughout elevate the home's aesthetic. The main floor bath has been renovated, while the upper level features warm white painted paneling and refinished hardwoods. The property sits on a 0.2-acre lot with off-street parking for up to four vehicles, ensuring ease for tenants or guests. Investors will appreciate the potential for strong rental yields in this sought-after area, along with the opportunity to enhance property value through strategic updates. This residence combines classic charm with modern amenities, making it a compelling addition to any real estate portfolio.

    Zillow last checked:

    Listing updated:

    Listed by:

    Krissy Cruse 703-261-5826,

    Pearson Smith Realty, LLC

    Bought with:

    Carolyn Young, WV0022361

    Samson Properties

    Maddie Fortin, 0225262291

    Samson Properties

    Source: Bright MLS,MLS#: VAFC2008174MLS Logo

    Facts & features

    Interior

    Bedrooms & bathrooms
    • Bedrooms: 4
    • Bathrooms: 2
    • Full bathrooms: 2
    • Main level bathrooms: 1
    • Main level bedrooms: 2
    Basement
    • Area: 792
    Heating
    • Forced Air, Natural Gas
    Cooling
    • Ceiling Fan(s), Central Air, Window Unit(s), Electric
    Appliances
    • Included: Microwave, Oven/Range - Gas, Refrigerator, Washer, Dryer, Dishwasher, Disposal, Gas Water Heater
    • Laundry: In Basement, Dryer In Unit, Washer In Unit
    Features
    • Bathroom - Tub Shower, Ceiling Fan(s), Combination Kitchen/Dining, Crown Molding, Entry Level Bedroom, Family Room Off Kitchen, Floor Plan - Traditional, Eat-in Kitchen
    • Flooring: Hardwood, Ceramic Tile, Wood
    • Basement: Full,Walk-Out Access
    • Has fireplace: No
    Interior area
    • Total structure area: 2,068
    • Total interior livable area: 2,068 sqft
    • Finished area above ground: 1,276
    • Finished area below ground: 792

    Property

    Parking
    • Total spaces: 4
    • Parking features: Asphalt, Off Street, Driveway
    • Uncovered spaces: 2
    Accessibility
    • Accessibility features: None
    Features
    • Levels: Three
    • Stories: 3
    • Pool features: None
    Lot
    • Size: 8,712 sqft
    Details
    • Additional structures: Above Grade, Below Grade
    • Parcel number: 57 1 21 133 A
    • Zoning: RH
    • Special conditions: Standard

    Construction

    Type & style
    • Home type: SingleFamily
    • Architectural style: Cape Cod
    • Property subtype: Single Family Residence
    Materials
    • Vinyl Siding
    • Foundation: Concrete Perimeter
    • Roof: Architectural Shingle
    Condition
    • New construction: No
    • Year built: 1947

    Utilities & green energy

    • Sewer: Public Sewer
    • Water: Public

    Community & neighborhood

    Location
    • Region: Fairfax
    • Subdivision: Westmore

    Other

    Other facts
    • Listing agreement: Exclusive Right To Sell
    • Listing terms: Cash,Conventional,FHA,VA Loan,VHDA
    • Ownership: Fee Simple

    Price history

    DateEventPrice
    6/17/2026Sold$655,000+0.8%$317/sqft
    Source: Bright MLS #VAFC2008174 Report a problem
    4/29/2026Contingent$650,000$314/sqft
    Source: Bright MLS #VAFC2008174 Report a problem
    4/24/2026Listed for sale$650,000+18.2%$314/sqft
    Source: Bright MLS #VAFC2008174 Report a problem
    8/2/2024Listing removed--
    Source: Bright MLS #VAFC2004832 Report a problem
    7/18/2024Listed for rent$3,200+36.2%$2/sqft
    Source: Bright MLS #VAFC2004832 Report a problem
    8/18/2023Sold$550,000$266/sqft
    Source: Bright MLS #VAFC2003504 Report a problem
    7/24/2023Pending sale$550,000$266/sqft
    Source: Bright MLS #VAFC2003504 Report a problem
    7/23/2023Listed for sale$550,000+150%$266/sqft
    Source: Bright MLS #VAFC2003504 Report a problem
    10/19/2020Listing removed$2,350$1/sqft
    Source: Fairfax Realty of Tysons #VAFC120306 Report a problem
    10/5/2020Listed for rent$2,350+6.8%$1/sqft
    Source: Fairfax Realty of Tysons #VAFC120306 Report a problem
    3/20/2018Listing removed$2,200$1/sqft
    Source: Fairfax Realty Of Tysons #1000111974 Report a problem
    2/14/2018Listed for rent$2,200$1/sqft
    Source: Fairfax Realty Of Tysons #1000111974 Report a problem
    4/1/2017Listing removed$2,200$1/sqft
    Source: Fairfax Realty of Tysons #FC9867482 Report a problem
    2/21/2017Listed for rent$2,200$1/sqft
    Source: Fairfax Realty of Tysons #FC9867482 Report a problem
    6/5/2001Sold$220,000+35.4%$106/sqft
    Source: Public Record Report a problem
    12/2/1996Sold$162,500$79/sqft
    Source: Public Record Report a problem

    Public tax history

    YearProperty taxesTax assessment
    2025$5,803 +6.6%$550,000 +4%
    2024$5,445 +2.1%$528,600 +1.6%
    2023$5,335 +4.1%$520,500 +5.1%
    2022$5,125 +4.8%$495,200 +8.9%
    2021$4,889 +6.9%$454,800
    2020$4,573 --
    2019$4,573 +4.8%$411,800
    2018$4,365 +102%$411,800 +1%
    2017$2,161 $407,700 +1%
    2016$2,161 -48.1%$403,700 +2.1%
    2015$4,160 +8.1%$395,400 +6.9%
    2014$3,848 $370,000 +7%
    2013-- $345,800 +5%
    2012-- $329,400
    2011-- $329,400 +8%
    2010-- $305,000 -14%
    2009-- $354,700
    2008-- --
    2007-- --
    2006-- --
    2005-- --
    2004-- --
    2003-- --
    2002-- $212,600 +19.7%
    2001-- $177,600 +17.9%
    2000-- $150,600

    Find assessor info on the county website

    Neighborhood: 22030

    Nearby schools

    GreatSchools rating
    Schools provided by the listing agent
    • Elementary: Providence
    • Middle: Katherine Johnson
    • High: Fairfax
    • District: Fairfax County Public Schools

    Source: Bright MLS. This data may not be complete. We recommend contacting the local school district to confirm school assignments for this home.

    Get a cash offer in 3 minutes
    Find out how much your home could sell for in as little as 3 minutes with a no-obligation cash offer.
    Estimated market value
    $653,400
    Get a cash offer in 3 minutes
    Find out how much your home could sell for in as little as 3 minutes with a no-obligation cash offer.
    Estimated market value
    $653,400