Skip main navigation
Off market
  • $787,700

    4102 Poplar St, Fairfax, VA 22030

    3beds
    1,890sqft
    Detached
    Built in 1960
    10,001 Square Feet Lot
    $787,700 Zestimate®
    $417/sqft
    $3,582 Estimated rent

    Home value

    $787,700

    $748,000 - $827,000

    $3,582/mo

    Zestimate® history
    Loading
    Loading...

    Owner options

    List your home for rent

    $3,582/mo

    Rent Zestimate®

    Find your next renter with Zillow Rental Manager. Plus, with online applications, you can quickly screen prospective tenants – for free.

    Learn more

    $3,582/mo

    Rent Zestimate®

    Refinance and save

    $4,797/mo

    Est. payment

    Refinancing to a lower rate could help reduce your monthly payments and save thousands over the life of the loan.

    See today's rates

    $4,797/mo

    Est. payment

    Explore your selling options

    Work with a Zillow partner agent

    Leverage their expertise and Zillow's premium Showcase listings to get your home seen by more buyers.

    Get started

    List with your own agent

    Get your home in front of millions of buyers by listing it on Zillow.

    Learn how to do it

    Sell it yourself

    Take full control of how buyers see your home on Zillow by listing For Sale by Owner (FSBO).

    List your home

    What's special

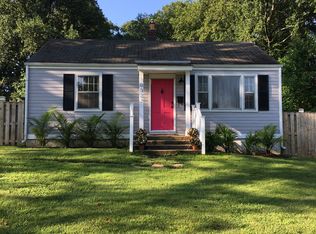
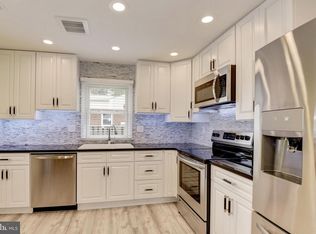
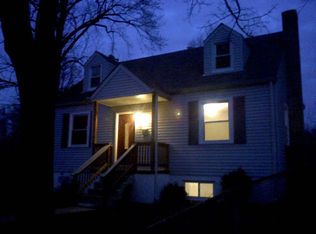
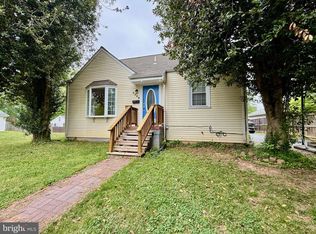
    Imagine it. You, living in a beautifully updated home. You will entertain in your expansive family room just off the updated kitchen that is clean and bright with granite and stainless appliances. You'll serve guests in the beautiful dining area with modern, industrial chic lighting and barn door after lively conversation in the cozy living room with fireplace and sunny window. Hardwood floors gleam on the main floor. The huge master suite with the walk-in closet of your dreams allows you the privacy to dress and prepare for each day in peace. With space for an oversized king bed suite, this master bedroom will be your oasis after a busy day. Relax here. This master suite also has an updated master bath with two sinks, and more. This home is a marvel, with open, sunny, smart redesign for our modern live style.Enjoy the freedom of having overflow space for an office, and recreation room, workout or craft in the mostly finished basement. There's a full, updated bath and a laundry. No more piles of laundry in your hallway. Enjoy have everything tucked away, out of site in your separate workroom, laundry area.Wander outside to the expansive patio space in your fenced yard. A private nook between the family room and master bedroom can be your special place for coffee or an evening with friends.Make this home yours. Coming soon and ready for you.

    This property is off market, which means it's not currently listed for sale or rent on Zillow. This may be different from what's available on other websites or public sources.
    Facts & features

    Interior

    Bedrooms & bathrooms
    • Bedrooms: 3
    • Bathrooms: 3
    • Full bathrooms: 3
    Heating
    • Forced air, Other
    Cooling
    • Central
    Appliances
    • Included: Dishwasher, Dryer, Freezer, Garbage disposal, Range / Oven, Refrigerator, Washer
    Features
    • Pantry, Walk-In Closet(s), Dining Area, Open Floorplan, Entry Level Bedroom, Formal/Separate Dining Room, Master Bath(s), Upgraded Countertops, Family Room Off Kitchen, Combination Kitchen/Living, Kitchen - Efficiency, Kitchen - Galley
    • Flooring: Carpet, Hardwood
    • Windows: Window Treatments
    • Basement: Y
    • Has fireplace: Yes
    Interior area
    • Total interior livable area: 1,890 sqft
    • Finished area below ground: 0

    Property

    Parking
    • Total spaces: 2
    Features
    • Exterior features: Brick
    Lot
    • Size: 10,001 sqft
    Details
    • Parcel number: 57121103B
    • Special conditions: Standard

    Construction

    Type & style
    • Home type: SingleFamily
    • Architectural style: Ranch/Rambler
    • Property subtype: Detached
    Materials
    • masonry
    • Roof: Composition
    Condition
    • Year built: 1960

    Community & neighborhood

    Location
    • Region: Fairfax

    Other

    Other facts
    • Flooring: Carpet, Wood Floors
    • Appliances: Dishwasher, Refrigerator, Disposal, Water Heater, Dryer, Washer, Dryer - Electric, Stainless Steel Appliance(s), Oven/Range - Electric, Dryer - Front Loading, Extra Refrigerator/Freezer
    • FireplaceYN: true
    • HeatingYN: true
    • CoolingYN: true
    • StructureType: Detached
    • ConstructionMaterials: Brick
    • StoriesTotal: 2
    • InteriorFeatures: Pantry, Walk-In Closet(s), Dining Area, Open Floorplan, Entry Level Bedroom, Formal/Separate Dining Room, Master Bath(s), Upgraded Countertops, Family Room Off Kitchen, Combination Kitchen/Living, Kitchen - Efficiency, Kitchen - Galley
    • SpecialListingConditions: Standard
    • ParkingFeatures: Driveway, Paved Driveway, On Street, Free
    • Cooling: Central Air, Wall Unit(s)
    • Heating: Central
    • WindowFeatures: Window Treatments
    • BelowGradeFinishedArea: 0
    • PropertySubType: Detached
    • ArchitecturalStyle: Ranch/Rambler
    • Basement: Y
    • MlsStatus: Active

    Price history

    DateEventPrice
    3/18/2020Sold$585,000-1.8%$310/sqft
    Source: Public Record Report a problem
    2/12/2020Listed for sale$595,500+75.7%$315/sqft
    Source: Century 21 Redwood Realty #VAFC119356 Report a problem
    3/21/2010Listing removed$339,000$179/sqft
    Source: RE/MAX Choice #FX7253732 Report a problem
    3/9/2010Price change$339,000+4.3%$179/sqft
    Source: RE/MAX Choice #FX7253732 Report a problem
    2/18/2010Listed for sale$325,000$172/sqft
    Source: RE/MAX Choice #FX7253732 Report a problem

    Public tax history

    YearProperty taxesTax assessment
    2025$7,790 +6.5%$738,400 +4%
    2024$7,314 +5.6%$710,100 +5%
    2023$6,929 +4%$676,000 +5%
    2022$6,662 +4.8%$643,700 +8.9%
    2021$6,355 +13.5%$591,200
    2020$5,598 --
    2019$5,598 +4.6%$504,800
    2018$5,351 +116.1%$504,800 +8.1%
    2017$2,476 $467,100 +1.1%
    2016$2,476 -48%$462,000 +2.1%
    2015$4,761 +23.3%$452,600 +21.9%
    2014$3,862 $371,300 +14.6%
    2013-- $324,100 +5%
    2012-- $308,700
    2011-- $308,700 +17%
    2010-- $263,800 -14%
    2009-- $306,800
    2008-- --
    2004-- --
    2003-- --
    2002-- $227,700 +39.8%
    2001-- $162,900 +18.6%
    2000-- $137,400

    Find assessor info on the county website

    Neighborhood: 22030

    Nearby schools

    GreatSchools rating
    Schools provided by the listing agent
    • Elementary: PROVIDENCE
    • Middle: LANIER
    • High: FAIRFAX
    • District: FAIRFAX COUNTY PUBLIC SCHOOLS

    Source: The MLS. This data may not be complete. We recommend contacting the local school district to confirm school assignments for this home.

    Get a cash offer in 3 minutes
    Find out how much your home could sell for in as little as 3 minutes with a no-obligation cash offer.
    Estimated market value
    $787,700
    Get a cash offer in 3 minutes
    Find out how much your home could sell for in as little as 3 minutes with a no-obligation cash offer.
    Estimated market value
    $787,700