Welcome to this 3-bedroom 2-bath home offering approximately 1,728 square feet of living space on a 0.28-acre lot. Built in 1970, this one-story brick home features a functional layout with spacious living areas and covered carport. Located in the heart of Meigs, the property offers access to US Highway 19 for commuting to Thomasville, Pelham, and Moultrie. Nearby amenities include local dining and shopping.
Active
Price cut: $17K (8/27)
$82,900
4040 Rauls St, Meigs, GA 31765
3beds
1,728sqft
Single Family Residence
Built in 1970
0.28 Acres Lot
$-- Zestimate®
$48/sqft
$-- HOA
What's special
Covered carportOne-story brick home
- 65 days
- 325
- 25
Zillow last checked:
Listing updated:
Listed by:
Christopher J Lawrence 877-410-2037,
Lawrence Realty Group Georgia
Source: GAMLS,MLS#: 10804716
Facts & features
Interior
Bedrooms & bathrooms
- Bedrooms: 3
- Bathrooms: 2
- Full bathrooms: 2
- Main level bathrooms: 2
- Main level bedrooms: 3
Rooms
- Room types: Family Room
Heating
- Floor Furnace
Cooling
- Ceiling Fan(s)
Appliances
- Included: Cooktop, Oven
- Laundry: Other
Features
- Other
- Flooring: Hardwood, Vinyl
- Basement: None
- Number of fireplaces: 1
Interior area
- Total structure area: 1,728
- Total interior livable area: 1,728 sqft
- Finished area above ground: 1,728
- Finished area below ground: 0
Property
Parking
- Total spaces: 2
- Parking features: Attached, Carport
- Has carport: Yes
Features
- Levels: One
- Stories: 1
- Patio & porch: Patio, Porch
Lot
- Size: 0.28 Acres
- Features: Level
Details
- Parcel number: MG 001040
Construction
Type & style
- Home type: SingleFamily
- Architectural style: Traditional
- Property subtype: Single Family Residence
Materials
- Brick
- Foundation: Slab
- Roof: Composition
Condition
- Resale
- New construction: No
- Year built: 1970
Utilities & green energy
- Sewer: Septic Tank
- Water: Public
- Utilities for property: Other
Community & HOA
Community
- Features: None
- Subdivision: None
HOA
- Has HOA: No
- Services included: None
Location
- Region: Meigs
Financial & listing details
- Price per square foot: $48/sqft
- Tax assessed value: $83,275
- Annual tax amount: $1,223
- Date on market: 7/13/2026
- Cumulative days on market: 65 days
- Listing agreement: Exclusive Right To Sell
- Listing terms: Cash,Conventional
Estimated market value
Not available
Estimated sales range
Not available
$1,563/mo
Price history
| Date | Event | Price |
|---|---|---|
| 8/27/2026 | Price change | $82,900-17%$48/sqft |
Source:  GAMLS #10804716 Report a problem GAMLS #10804716 Report a problem | ||
| 7/13/2026 | Price change | $99,900+9989900%$58/sqft |
Source: GAMLS #10804716 Report a problem | ||
| 12/19/2025 | Listed for sale | $1-100% |
Source: GAMLS #10659805 Report a problem | ||
| 12/9/2025 | Sold | $66,300+1%$38/sqft |
Source: Public Record Report a problem | ||
| 11/5/2025 | Listed for sale | -- |
Source:  Auction.com 4 #*APID1300701* Report a problem Auction.com 4 #*APID1300701* Report a problem | ||
| 9/29/2022 | Sold | $65,664-12.4%$38/sqft |
Source: Public Record Report a problem | ||
| 7/25/2022 | Pending sale | $75,000$43/sqft |
Source: TABRMLS #918487 Report a problem | ||
| 3/4/2022 | Listed for sale | $75,000$43/sqft |
Source: TABRMLS #918487 Report a problem | ||
Public tax history
| Year | Property taxes | Tax assessment |
|---|---|---|
| 2025 | $3,022 +145.4% | $33,310 +0.7% |
| 2024 | $1,231 +41.2% | $33,085 +34.4% |
| 2023 | $872 +16.5% | $24,624 +10.4% |
| 2022 | $749 +21.5% | $22,306 +17% |
| 2021 | $617 -3.3% | $19,065 -1.4% |
| 2020 | $638 -0.4% | $19,334 |
| 2019 | $640 +0.9% | $19,334 +1.3% |
| 2018 | $635 -2.6% | $19,078 -2% |
| 2017 | $652 +81.5% | $19,459 +2.1% |
| 2016 | $359 -43.4% | $19,066 -15.6% |
| 2015 | $635 +45% | $22,584 +2.3% |
| 2014 | $438 | $22,066 +0% |
| 2013 | $438 | $22,065 |
| 2012 | -- | -- |
| 2011 | -- | -- |
| 2010 | -- | -- |
| 2009 | -- | -- |
Find assessor info on the county website
Monthly payment
Est. payment
Payment breakdown
Explore the cost of this home by adjusting the details. Changes won't be saved.Climate risks
Neighborhood: 31765
Nearby schools
Schools provided by the listing agent
- Elementary: Garrison Pilcher
- Middle: Thomas
- High: Thomas
Source: GAMLS. This data may not be complete. We recommend contacting the local school district to confirm school assignments for this home.
Similar homes
- $--3 bd2 ba1.1k sqft220 Baggs Ave SE, Pelham, GA 31779Auction
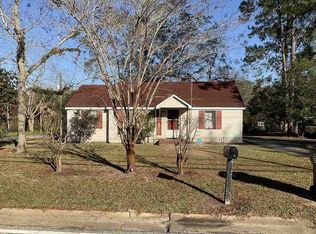 Auction.com 1
 - $91,0002 bd1 ba912 sqft432 Hollis St SW #1, Pelham, GA 31779Active
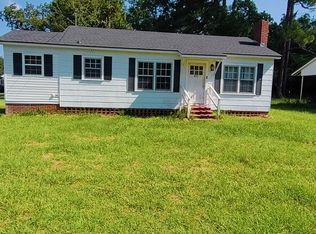
 MLS ID #10826614, Barbara A Williams, Johnson Real Estate Agency. GAMLS
 - $65,0003 bd1 ba942 sqft525 Love St NW, Pelham, GA 31779For Sale
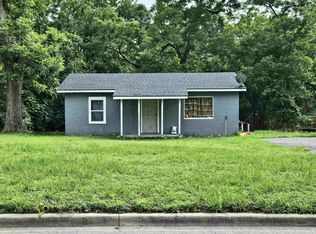 MLS ID #400638, Bobbie W James, C21 Avenues Real Estate Partne. TBR
 - $65,0003 bd1 ba1.4k sqft194 Mitchell St, Pelham, GA 31779For Sale
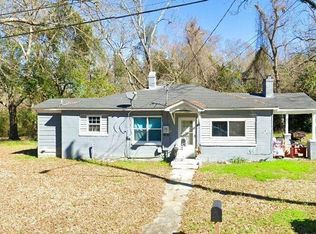 MLS ID #400635, Bobbie W James, C21 Avenues Real Estate Partne. TBR
 - $105,0003 bd2 ba1.2k sqft375 Baggs Ave SE, Pelham, GA 31779ActiveMLS ID #10615281, Danielle Andrews, DARE Group, LLC. GAMLS
- $67,5003 bd2 ba1.4k sqft504 9th Ave NW, Cairo, GA 39828ActiveMLS ID #10808435, Nikhil Sharma, TOP Brokerage. GAMLS
- $59,9993 bd1 ba1.1k sqft5000 Martin Luther King Jr Rd, Camilla, GA 31730ActiveMLS ID #10794910, Amanda Rogers, Maximum One Platinum Realtors. GAMLS
- $69,9003 bd1 ba1.1k sqft15 E Church St, Camilla, GA 31730ActiveMLS ID #10611217, Barbara A Williams, Johnson Real Estate Agency. GAMLS
- $47,0334 bd2 ba1.1k sqft64 Henry St, Camilla, GA 31730ActiveMLS ID #10836996, Labrescia Dawson, Dawsons Realty & Mortgages, Inc.. GAMLS
