Beautiful Starter Home in a Quiet Family-Oriented Neighborhood Welcome to this beautiful starter home, perfect for a small family looking for comfort, convenience, and a peaceful community. Located in a quiet, family-oriented neighborhood, this home offers easy access to a grocery store, restaurants, and downtown Pelham. The home also features a roommate-style setup, making it an excellent option for families who need additional flexibility and privacy. Whether you're starting a family, downsizing, or looking for a comfortable home in a convenient location, this property is a wonderful opportunity. Don't miss out on making this lovely home your next address
Active
$91,000
432 Hollis St SW #1, Pelham, GA 31779
2beds
912sqft
Single Family Residence
Built in 1950
0.34 Acres Lot
$85,400 Zestimate®
$100/sqft
$-- HOA
What's special
Roommate-style setup
- 48 days
- 70
- 2
Zillow last checked:
Listing updated:
Listed by:
Barbara A Williams 678-664-6588,
Johnson Real Estate Agency
Source: GAMLS,MLS#: 10826614
Facts & features
Interior
Bedrooms & bathrooms
- Bedrooms: 2
- Bathrooms: 1
- Full bathrooms: 1
- Main level bathrooms: 1
- Main level bedrooms: 2
Rooms
- Room types: Other
Dining room
- Features: Separate Room
Heating
- Central, Electric
Cooling
- Ceiling Fan(s), Central Air
Appliances
- Included: Electric Water Heater, Oven/Range (Combo), Refrigerator
- Laundry: Mud Room
Features
- Master On Main Level, Roommate Plan
- Flooring: Hardwood, Laminate
- Basement: None
- Attic: Pull Down Stairs
- Has fireplace: No
Interior area
- Total structure area: 912
- Total interior livable area: 912 sqft
- Finished area above ground: 912
- Finished area below ground: 0
Property
Parking
- Parking features: Detached, Parking Shed, Side/Rear Entrance
- Has garage: Yes
Features
- Levels: One
- Stories: 1
Lot
- Size: 0.34 Acres
- Features: Level
Details
- Parcel number: P0110101000
- Special conditions: As Is
Construction
Type & style
- Home type: SingleFamily
- Architectural style: Bungalow/Cottage
- Property subtype: Single Family Residence
Materials
- Other
- Roof: Other
Condition
- Resale
- New construction: No
- Year built: 1950
Utilities & green energy
- Sewer: Public Sewer
- Water: Public
- Utilities for property: Other, Water Available
Community & HOA
Community
- Features: None
- Subdivision: NONE
HOA
- Has HOA: No
- Services included: None
Location
- Region: Pelham
Financial & listing details
- Price per square foot: $100/sqft
- Annual tax amount: $771
- Date on market: 8/14/2026
- Cumulative days on market: 48 days
- Listing agreement: Exclusive Right To Sell
- Listing terms: Cash,Conventional,FHA,USDA Loan
Estimated market value
$85,400
$80,000 - $91,000
$918/mo
Price history
| Date | Event | Price |
|---|---|---|
| 8/15/2026 | Listed for sale | $91,000$100/sqft |
Source:  GAMLS #10826614 Report a problem GAMLS #10826614 Report a problem | ||
Public tax history
Tax history is unavailable.
Monthly payment
Est. payment
Payment breakdown
Explore the cost of this home by adjusting the details. Changes won't be saved.Climate risks
Neighborhood: 31779
Nearby schools
Schools provided by the listing agent
- Elementary: Mitchell
- Middle: Mitchell
- High: Mitchell
Source: GAMLS. This data may not be complete. We recommend contacting the local school district to confirm school assignments for this home.
Similar homes
- $--3 bd2 ba1.1k sqft220 Baggs Ave SE, Pelham, GA 31779Auction
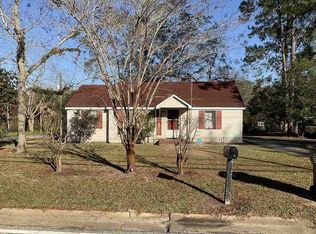 Auction.com 1
 - $115,9002 bd1 ba1.2k sqft277 Porter St SW, Pelham, GA 31779For Sale
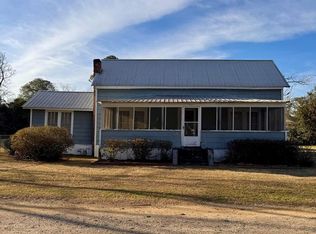 MLS ID #15567, Gina McKenzie. Southwest Georgia MLS
 - $115,0002 bd1 ba894 sqft316B E Railroad St, Pelham, GA 31779For Sale
 MLS ID #154568, Chris Rockmore. South Georgia MLS
 - $65,0003 bd1 ba1k sqft216/222 Bowen St NW, Pelham, GA 31779For Sale
 MLS ID #928893, Bobbie James. TABRMLS
 - $69,9003 bd1 ba1.1k sqft15 E Church St, Camilla, GA 31730Active
 MLS ID #10611217, Barbara A Williams, Johnson Real Estate Agency. GAMLS
 - $54,9993 bd1 ba1.1k sqft5000 Martin Luther King Jr Rd, Camilla, GA 31730ActiveMLS ID #10794910, Amanda Rogers, Maximum One Platinum Realtors. GAMLS
- $62,5003 bd1 ba1.1k sqft2969 Josie Miller Rd, Newton, GA 39870ActiveMLS ID #10839769, Dustin Hepburn, Rebuilt Brokerage. GAMLS
- $119,9003 bd1 ba1k sqft261 13th Ave SW, Cairo, GA 39828ActiveMLS ID #10849465, Amy Trejo, Vylla Home. GAMLS
