Discover an exquisite, custom, modern farmhouse nestled in the highly desirable West Linn neighborhood. This awe-inspiring residence, masterfully crafted by the esteemed Gerritz Custom Homes, was completed in 2021. It stands as a testament to luxury and elegance, offering unparalleled entertaining opportunities. Picture yourself in the top-tier chef's kitchen, complete with a wet bar, preparing sumptuous meals for your loved ones. Beamed ceilings add a touch of rustic charm, while the covered cedar patio invites you to unwind in serene surroundings. The stone floor-to-ceiling wood-burning fireplace serves as a warm, inviting focal point for gatherings.The primary suite is a luxurious haven, reminiscent of a high-end resort. Vaulted ceilings create an open, airy atmosphere, and the gas fireplace adds a cozy touch. The pristine attached bathroom suite is a dream come true, featuring a soaking tub, large shower, tile flooring, and a spacious walk-in closet. With four bedrooms and a living room/den, this home is designed for comfort and functionality. Storage will never be an issue, thanks to the generous three-car garage. The main level bedroom boasts an attached full bathroom with a floor-to-ceiling tile shower. Step outside to the covered patio, where you can enjoy year-round barbecues and create cherished memories in the expansive yard space. This is a family-friendly haven, perfect for fun in the sun. This exceptional home is a rare find, a gem that you won't want to miss. It's a place where luxury and warmth converge, creating the perfect backdrop for a lifetime of memories. Welcome to your dream home.
Sold
$1,370,000
4040 Ridge Ln, West Linn, OR 97068
4beds
3,491sqft
Residential, Single Family Residence
Built in 2021
9,583 Square Feet Lot
$1,337,900 Zestimate®
$392/sqft
$4,490 Estimated rent
Home value
$1,337,900
$1.26M - $1.42M
$4,490/mo
Zestimate® history
Owner options
List your home for rent
$4,490/mo
Rent Zestimate®
Find your next renter with Zillow Rental Manager. Plus, with online applications, you can quickly screen prospective tenants – for free.
$4,490/mo
Rent Zestimate®
Refinance and save
$6,739/mo
Est. payment
Refinancing to a lower rate could help reduce your monthly payments and save thousands over the life of the loan.
$6,739/mo
Est. payment
Explore your selling options
Work with a Zillow partner agent
Leverage their expertise and Zillow's premium Showcase listings to get your home seen by more buyers.
Get startedList with your own agent
Get your home in front of millions of buyers by listing it on Zillow.
Learn how to do itSell it yourself
Take full control of how buyers see your home on Zillow by listing For Sale by Owner (FSBO).
List your homeWhat's special
Gas fireplaceWet barModern farmhouseLarge showerCovered patioVaulted ceilingsSpacious walk-in closet
Zillow last checked:
Listing updated:
Listed by:
Logan Gerritz 503-347-2937,
Keller Williams Sunset Corridor
Bought with:
Beverly Moser, 200205156
John L. Scott
Source: RMLS (OR),MLS#: 23231470
Facts & features
Interior
Bedrooms & bathrooms
- Bedrooms: 4
- Bathrooms: 4
- Full bathrooms: 3
- Partial bathrooms: 1
- Main level bathrooms: 2
Rooms
- Room types: Den, Bedroom 4, Bedroom 2, Bedroom 3, Dining Room, Family Room, Kitchen, Living Room, Primary Bedroom
Primary bedroom
- Features: Fireplace, Double Sinks, Soaking Tub, Tile Floor, Vaulted Ceiling, Walkin Closet, Walkin Shower, Wallto Wall Carpet
- Level: Upper
- Area: 357
- Dimensions: 17 x 21
Bedroom 2
- Features: Closet, Wallto Wall Carpet
- Level: Upper
- Area: 168
- Dimensions: 12 x 14
Bedroom 3
- Features: Closet, Wallto Wall Carpet
- Level: Upper
- Area: 120
- Dimensions: 10 x 12
Bedroom 4
- Features: Quartz, Shower, Suite, Tile Floor, Wallto Wall Carpet
- Level: Main
- Area: 154
- Dimensions: 14 x 11
Dining room
- Features: Engineered Hardwood
- Level: Main
Kitchen
- Features: Builtin Features, Gas Appliances, Gourmet Kitchen, Island, Pantry, Double Oven, Engineered Hardwood, Quartz, Wet Bar
- Level: Main
- Area: 513
- Width: 27
Living room
- Features: Beamed Ceilings, Builtin Features, Fireplace, Sliding Doors, Engineered Hardwood, High Ceilings
- Level: Main
- Area: 306
- Dimensions: 18 x 17
Heating
- Forced Air 95 Plus, Fireplace(s)
Cooling
- Central Air
Appliances
- Included: Built-In Range, Built-In Refrigerator, Dishwasher, Disposal, Double Oven, Gas Appliances, Microwave, Range Hood, Stainless Steel Appliance(s), Wine Cooler, Gas Water Heater, Tankless Water Heater
- Laundry: Laundry Room
Features
- Central Vacuum, High Ceilings, Marble, Quartz, Soaking Tub, Vaulted Ceiling(s), Shower, Suite, Closet, Built-in Features, Gourmet Kitchen, Kitchen Island, Pantry, Wet Bar, Beamed Ceilings, Double Vanity, Walk-In Closet(s), Walkin Shower
- Flooring: Engineered Hardwood, Tile, Wall to Wall Carpet
- Doors: Sliding Doors
- Windows: Double Pane Windows
- Basement: Crawl Space,None
- Number of fireplaces: 3
- Fireplace features: Gas, Wood Burning, Outside
Interior area
- Total structure area: 3,491
- Total interior livable area: 3,491 sqft
Property
Parking
- Total spaces: 3
- Parking features: Driveway, On Street, Garage Door Opener, Attached
- Attached garage spaces: 3
- Has uncovered spaces: Yes
Accessibility
- Accessibility features: Garage On Main, Main Floor Bedroom Bath, Accessibility
Features
- Levels: Two
- Stories: 2
- Patio & porch: Covered Patio, Patio
- Exterior features: Yard
- Fencing: Fenced
- Has view: Yes
- View description: Mountain(s), Seasonal, Trees/Woods
Lot
- Size: 9,583 Square Feet
- Features: Level, Private, Seasonal, Sprinkler, SqFt 7000 to 9999
Details
- Additional structures: ToolShed
- Parcel number: 00384729
Construction
Type & style
- Home type: SingleFamily
- Architectural style: Farmhouse
- Property subtype: Residential, Single Family Residence
Materials
- Board & Batten Siding, Cedar, Cement Siding, Stone
- Foundation: Concrete Perimeter
- Roof: Composition
Condition
- Resale
- New construction: No
- Year built: 2021
Utilities & green energy
- Gas: Gas
- Sewer: Public Sewer
- Water: Public
- Utilities for property: Cable Connected
Community & HOA
Community
- Security: Security Lights, Security System Owned
HOA
- Has HOA: No
Location
- Region: West Linn
Financial & listing details
- Price per square foot: $392/sqft
- Tax assessed value: $1,124,238
- Annual tax amount: $10,676
- Date on market: 12/26/2023
- Cumulative days on market: 115 days
- Listing terms: Cash,Conventional,FHA,VA Loan
- Road surface type: Concrete, Paved
Price history
| Date | Event | Price |
|---|---|---|
| 1/19/2024 | Sold | $1,370,000-2.1%$392/sqft |
Source:  RMLS (OR) #23231470 Report a problem RMLS (OR) #23231470 Report a problem | ||
| 12/27/2023 | Pending sale | $1,399,995$401/sqft |
Source: RMLS (OR) #23231470 Report a problem | ||
| 12/26/2023 | Listed for sale | $1,399,995+369.8%$401/sqft |
Source: RMLS (OR) #23231470 Report a problem | ||
| 7/23/2020 | Sold | $298,000+19.2%$85/sqft |
Source: Public Record Report a problem | ||
| 5/14/2020 | Sold | $250,000$72/sqft |
Source: Public Record Report a problem | ||
Public tax history
| Year | Property taxes | Tax assessment |
|---|---|---|
| 2025 | $11,405 +3.9% | $591,822 +3% |
| 2024 | $10,978 +2.8% | $574,585 +3% |
| 2023 | $10,676 +3% | $557,850 +3% |
| 2022 | $10,362 +127.4% | $541,602 +122.4% |
| 2021 | $4,557 +624.4% | $243,578 +651.2% |
| 2020 | $629 -43.7% | $32,425 -48.3% |
| 2019 | $1,118 +4.8% | $62,763 +3% |
| 2018 | $1,066 | $60,935 +3% |
| 2017 | $1,066 +6.8% | $59,160 +3% |
| 2016 | $998 | $57,437 +3% |
| 2015 | $998 +3.5% | $55,764 +3% |
| 2014 | $965 +10.8% | $54,140 +3% |
| 2013 | $871 +0.9% | $52,563 +3% |
| 2012 | $863 +0.9% | $51,032 +3% |
| 2011 | $855 +1.8% | $49,546 +3% |
| 2010 | $840 +3.6% | $48,103 +3% |
| 2009 | $811 +7.3% | $46,702 +3% |
| 2008 | $756 +1.6% | $45,342 +3% |
| 2007 | $744 +5.5% | $44,021 +3% |
| 2006 | $706 +2.8% | $42,739 +3% |
| 2005 | $686 +3.5% | $41,494 +3% |
| 2004 | $663 +3% | $40,285 +3% |
| 2003 | $644 +4.1% | $39,112 +3% |
| 2002 | $619 +3.5% | $37,973 +3% |
| 2001 | $597 +15.7% | $36,867 +3% |
| 2000 | $517 | $35,793 |
Find assessor info on the county website
Neighborhood: Parker Crest
Nearby homes
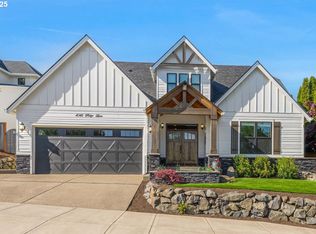
- $1,215,0005 bd4 ba2.9k sqft4046 Ridge Ln, West Linn, OR 97068Sold

- $991,8004 bd3 ba2.9k sqft1480 Rosemont Rd, West Linn, OR 97068Off Market
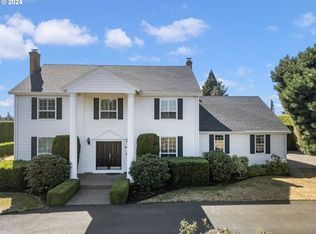
- $1,331,9594 bd3 ba2.9k sqft1470 Rosemont Rd, West Linn, OR 97068Sold
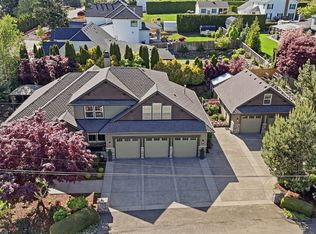
- $1,298,1254 bd4 ba3.3k sqft4090 Ireland Ln, West Linn, OR 97068Sold
- $638,8000.48 acres1480 S Rosemont Rd, West Linn, OR 97068Off Market
- $457,1002 bd1 ba991 sqft1490 Rosemont Rd, West Linn, OR 97068Off Market
- $641,000-- bd-- ba-- sqft4960 Ireland Ln, West Linn, OR 97068Off Market
- $950,0004 bd4 ba2.8k sqft4020 Ridge Ln, West Linn, OR 97068Sold
Nearby schools
GreatSchools rating
- 7/10Sunset Primary SchoolGrades: PK-5Distance: 0.5 mi
- 8/10Rosemont Ridge Middle SchoolGrades: 6-8Distance: 0.8 mi
- 10/10West Linn High SchoolGrades: 9-12Distance: 0.9 mi
Schools provided by the listing agent
- Elementary: Sunset
- Middle: Rosemont Ridge
- High: West Linn
Source: RMLS (OR). This data may not be complete. We recommend contacting the local school district to confirm school assignments for this home.
Get a cash offer in 3 minutes
Find out how much your home could sell for in as little as 3 minutes with a no-obligation cash offer.
Estimated market value
$1,337,900
Get a cash offer in 3 minutes
Find out how much your home could sell for in as little as 3 minutes with a no-obligation cash offer.
Estimated market value
$1,337,900
- Oregon
- Clackamas County
- West Linn
- 97068
- Parker Crest
- 4040 Ridge Ln
