This one-of-a-kind gem is an absolute masterpiece of utility and care, radiating pride of ownership from every corner. Tastefully updated and meticulously maintained, the home features a desirable primary suite on the main level for effortless living. The upper floor boasts three spacious bedrooms, including a second ensuite, offering plenty of room for family or guests. At the heart of the home, the gorgeous kitchen serves as a true showpiece, complete with marble and quartz countertops, double ovens, high-end gas appliances, and a full walk-in pantry. With a dedicated laundry room and clever storage solutions throughout, this home is as functional as it is beautiful.The property’s exterior and hobby features are truly unparalleled. Car enthusiasts and professionals will be amazed by the five total garage bays, complemented by a versatile bonus room or studio located above the two-car garage—perfect for a home office or creative retreat. The expansive grounds are fully equipped for an active lifestyle, featuring a wide driveway for RV parking, a new gazebo for entertaining, and a large, newly fenced yard with an irrigation system. For those interested in sustainable living or specialized hobbies, the property includes a storage shed or barn, a commercial-grade poultry coop, and flourishing raised gardens. This "finely tuned," move-in-ready sanctuary offers a level of uniqueness and versatility that is truly rare to find.
Sold
$1,298,125
4090 Ireland Ln, West Linn, OR 97068
4beds
3,304sqft
Residential, Single Family Residence
Built in 2000
0.34 Acres Lot
$1,298,200 Zestimate®
$393/sqft
$4,351 Estimated rent
Home value
$1,298,200
$1.23M - $1.36M
$4,351/mo
Zestimate® history
Owner options
List your home for rent
$4,351/mo
Rent Zestimate®
Find your next renter with Zillow Rental Manager. Plus, with online applications, you can quickly screen prospective tenants – for free.
$4,351/mo
Rent Zestimate®
Refinance and save
$6,386/mo
Est. payment
Refinancing to a lower rate could help reduce your monthly payments and save thousands over the life of the loan.
$6,386/mo
Est. payment
Explore your selling options
Work with a Zillow partner agent
Leverage their expertise and Zillow's premium Showcase listings to get your home seen by more buyers.
Get startedList with your own agent
Get your home in front of millions of buyers by listing it on Zillow.
Learn how to do itSell it yourself
Take full control of how buyers see your home on Zillow by listing For Sale by Owner (FSBO).
List your homeWhat's special
Storage shed or barnNew gazebo for entertainingSecond ensuiteClever storage solutions throughoutDedicated laundry roomThree spacious bedroomsGorgeous kitchen
Zillow last checked:
Listing updated:
Listed by:
Marty Francis 503-320-7747,
Realty First,
Carol Williams 503-810-9189,
Realty First
Bought with:
Jason Wood, 201220478
MORE Realty
Source: RMLS (OR),MLS#: 794783551
Facts & features
Interior
Bedrooms & bathrooms
- Bedrooms: 4
- Bathrooms: 4
- Full bathrooms: 3
- Partial bathrooms: 1
- Main level bathrooms: 2
Rooms
- Room types: Loft, Media Room, Bedroom 2, Bedroom 3, Dining Room, Family Room, Kitchen, Living Room, Primary Bedroom
Primary bedroom
- Features: Deck, High Ceilings, Suite
- Level: Main
- Area: 240
- Dimensions: 15 x 16
Bedroom 2
- Features: Wallto Wall Carpet
- Level: Upper
- Area: 156
- Dimensions: 12 x 13
Bedroom 3
- Features: Wallto Wall Carpet
- Level: Upper
- Area: 156
- Dimensions: 12 x 13
Dining room
- Features: Hardwood Floors, Wainscoting
- Level: Main
- Area: 156
- Dimensions: 12 x 13
Kitchen
- Features: Gas Appliances, Hardwood Floors, Pantry
- Level: Main
- Area: 198
- Width: 18
Living room
- Features: Fireplace, Great Room, High Ceilings
- Level: Main
- Area: 352
- Dimensions: 16 x 22
Heating
- Forced Air, Fireplace(s)
Cooling
- Central Air
Appliances
- Included: Appliance Garage, Built In Oven, Built-In Refrigerator, Dishwasher, Disposal, Double Oven, Free-Standing Gas Range, Free-Standing Range, Gas Appliances, Microwave, Plumbed For Ice Maker, Range Hood, Stainless Steel Appliance(s), Water Purifier, Washer/Dryer, Gas Water Heater
- Laundry: Laundry Room
Features
- Ceiling Fan(s), Central Vacuum, Granite, High Ceilings, Marble, Plumbed For Central Vacuum, Quartz, Soaking Tub, Vaulted Ceiling(s), Wainscoting, Studio, Pantry, Great Room, Suite, Kitchen Island
- Flooring: Hardwood, Tile, Wall to Wall Carpet, Wood
- Windows: Double Pane Windows
- Basement: Crawl Space
- Number of fireplaces: 1
- Fireplace features: Gas
Interior area
- Total structure area: 3,304
- Total interior livable area: 3,304 sqft
Property
Parking
- Total spaces: 5
- Parking features: Driveway, RV Access/Parking, Garage Door Opener, Attached, Detached, Oversized
- Attached garage spaces: 5
- Has uncovered spaces: Yes
Accessibility
- Accessibility features: Garage On Main, Parking, Accessibility
Features
- Levels: Two
- Stories: 2
- Patio & porch: Covered Deck, Covered Patio, Deck, Porch
- Exterior features: Dog Run, Fire Pit, Garden, Raised Beds, Yard
- Has spa: Yes
- Spa features: Bath
- Fencing: Fenced
Lot
- Size: 0.34 Acres
- Features: Corner Lot, Private, Sprinkler, SqFt 10000 to 14999
Details
- Additional structures: Barn, Gazebo, PoultryCoop, SecondGarage, ToolShed, HomeTheater
- Parcel number: 05002533
- Other equipment: Home Theater
Construction
Type & style
- Home type: SingleFamily
- Architectural style: Craftsman
- Property subtype: Residential, Single Family Residence
Materials
- Cedar, Cultured Stone, Lap Siding, Wood Siding
- Foundation: Concrete Perimeter
- Roof: Composition
Condition
- Resale
- New construction: No
- Year built: 2000
Utilities & green energy
- Gas: Gas
- Sewer: Public Sewer
- Water: Public
- Utilities for property: Cable Connected
Community & HOA
Community
- Security: Security Lights, Security System
HOA
- Has HOA: No
Location
- Region: West Linn
Financial & listing details
- Price per square foot: $393/sqft
- Tax assessed value: $1,226,904
- Annual tax amount: $16,297
- Date on market: 5/1/2026
- Cumulative days on market: 5 days
- Listing terms: Cash,Conventional
- Road surface type: Paved
Price history
| Date | Event | Price |
|---|---|---|
| 6/17/2026 | Sold | $1,298,125-12.8%$393/sqft |
Source:  RMLS (OR) #794783551 Report a problem RMLS (OR) #794783551 Report a problem | ||
| 5/7/2026 | Pending sale | $1,489,000$451/sqft |
Source: RMLS (OR) #794783551 Report a problem | ||
| 5/2/2026 | Listed for sale | $1,489,000+79.4%$451/sqft |
Source: RMLS (OR) #794783551 Report a problem | ||
| 8/30/2019 | Sold | $830,000-2.9%$251/sqft |
Source: RMLS (OR) #19092818 Report a problem | ||
| 7/25/2019 | Pending sale | $855,000$259/sqft |
Source: Hasson Company Realtors #19092818 Report a problem | ||
| 6/27/2019 | Listed for sale | $855,000+31.7%$259/sqft |
Source: Hasson Company #19092818 Report a problem | ||
| 9/20/2013 | Sold | $649,000$196/sqft |
Source: RMLS (OR) #13139026 Report a problem | ||
| 8/10/2013 | Listed for sale | $649,000+3.2%$196/sqft |
Source: RE/MAX EQUITY GROUP- LAKE OSWEGO #13139026 Report a problem | ||
| 11/18/2011 | Listing removed | $629,000$190/sqft |
Source: The Hasson Company #11328642 Report a problem | ||
| 4/17/2011 | Listed for sale | $629,000+1.5%$190/sqft |
Source: The Hasson Company #11328642 Report a problem | ||
| 10/16/2009 | Sold | $620,000+1.6%$188/sqft |
Source: Public Record Report a problem | ||
| 8/3/2001 | Sold | $610,000$185/sqft |
Source: Public Record Report a problem | ||
Public tax history
| Year | Property taxes | Tax assessment |
|---|---|---|
| 2025 | $16,298 +3.7% | $846,850 +3% |
| 2024 | $15,709 +2.8% | $822,185 +3% |
| 2023 | $15,277 +3.5% | $798,238 +3% |
| 2022 | $14,759 +10.7% | $774,989 +3% |
| 2021 | $13,328 +0.4% | $752,417 +3% |
| 2020 | $13,269 +4.7% | $730,502 +3% |
| 2019 | $12,679 +5.5% | $709,226 +3% |
| 2018 | $12,022 | $688,569 +3% |
| 2017 | $12,022 +9.7% | $668,514 +3% |
| 2016 | $10,961 | $649,043 +3% |
| 2015 | $10,961 +3.7% | $630,139 +3% |
| 2014 | $10,565 +18.3% | $611,785 +11.6% |
| 2013 | $8,930 +6% | $548,224 +7% |
| 2012 | $8,424 -6% | $512,554 -7.2% |
| 2011 | $8,963 -7.4% | $552,424 -6.7% |
| 2010 | $9,683 -1.4% | $592,379 -0.3% |
| 2009 | $9,820 -0.7% | $593,966 +3% |
| 2008 | $9,892 -2.1% | $576,666 +3% |
| 2007 | $10,103 +0.6% | $559,870 +3% |
| 2006 | $10,044 +6.1% | $543,563 +3% |
| 2005 | $9,470 +4.4% | $527,731 +3% |
| 2004 | $9,073 +8.6% | $512,360 +3% |
| 2003 | $8,352 +2.4% | $497,437 +3% |
| 2002 | $8,155 +100.3% | $482,949 +99.2% |
| 2001 | $4,071 +584.1% | $242,479 +633.1% |
| 2000 | $595 | $33,077 |
Find assessor info on the county website
Neighborhood: Parker Crest
Nearby homes
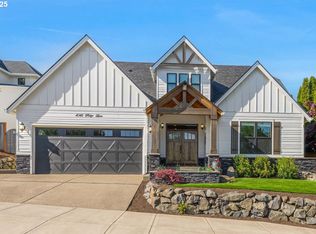
- $1,215,0005 bd4 ba2.9k sqft4046 Ridge Ln, West Linn, OR 97068Sold
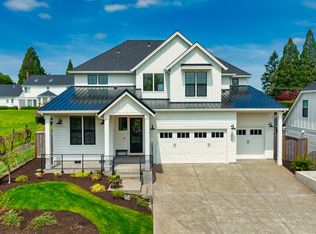
- $1,370,0004 bd4 ba3.4k sqft4040 Ridge Ln, West Linn, OR 97068Sold

- $970,7004 bd3 ba2.9k sqft1480 Rosemont Rd, West Linn, OR 97068Off Market
- $475,8002 bd1 ba991 sqft1490 Rosemont Rd, West Linn, OR 97068Off Market
- $1,088,1004 bd4 ba3.4k sqft4987 Ireland Ln, West Linn, OR 97068Off Market
- $717,300-- bd-- ba-- sqft4983 Ireland Ln, West Linn, OR 97068Off Market
- $1,137,5004 bd4 ba3.6k sqft4991 Ireland Ln, West Linn, OR 97068Off Market
- $710,400-- bd-- ba-- sqft4960 Ireland Ln, West Linn, OR 97068Off Market
Nearby schools
GreatSchools rating
- 7/10Sunset Primary SchoolGrades: PK-5Distance: 0.5 mi
- 8/10Rosemont Ridge Middle SchoolGrades: 6-8Distance: 0.8 mi
- 10/10West Linn High SchoolGrades: 9-12Distance: 0.9 mi
Schools provided by the listing agent
- Elementary: Sunset
- Middle: Rosemont Ridge
- High: West Linn
Source: RMLS (OR). This data may not be complete. We recommend contacting the local school district to confirm school assignments for this home.
Get a cash offer in 3 minutes
Find out how much your home could sell for in as little as 3 minutes with a no-obligation cash offer.
Estimated market value
$1,298,200
Get a cash offer in 3 minutes
Find out how much your home could sell for in as little as 3 minutes with a no-obligation cash offer.
Estimated market value
$1,298,200
- Oregon
- Clackamas County
- West Linn
- 97068
- Parker Crest
- 4090 Ireland Ln
Nearby cities
Nearby neighborhoods
Nearby zip codes
Other West Linn Topics
