Flexible space is the greatest asset of this Encore floor plan based upon the best-selling Orchard model. At 2,258 square feet, this larger home is a favorite of frequent entertainers for its expansive kitchen, large pantry, & adjoining, open living & dining areas, and has a beverage bar center along one wall to complete this beautiful layout. The spacious & private main suite boasts a deluxe ensuite with dual vanity, separate shower & an enormous closet. The other two sizable bedrooms, share a second bathroom. Exclusively available for the Orchard Encore, enjoy the bonus room as a generous second living space, located above the garage.
Pending
$570,259
4040 S Harvest Creek Way Block 7 Lot 71, Nampa, ID 83686
4beds
3baths
2,258sqft
Single Family Residence
Built in 2026
8,363 Square Feet Lot
$-- Zestimate®
$253/sqft
$50/mo HOA
What's special
- 50 days |
- 1 |
- 0 |
Zillow last checked:
Listing updated:
Listed by:
Kailyn Schueller Main:406-231-0482,
New Home Star Idaho,
Dairith Hernandez 208-957-0926,
New Home Star Idaho
Source: IMLS,MLS#: 98992936
Facts & features
Interior
Bedrooms & bathrooms
- Bedrooms: 4
- Bathrooms: 3
- Main level bathrooms: 2
- Main level bedrooms: 3
Primary bedroom
- Level: Main
- Area: 208
- Dimensions: 13 x 16
Bedroom 2
- Level: Main
- Area: 110
- Dimensions: 11 x 10
Bedroom 3
- Level: Main
- Area: 110
- Dimensions: 11 x 10
Bedroom 4
- Level: Upper
- Area: 247
- Dimensions: 13 x 19
Kitchen
- Level: Main
Heating
- Ceiling, Forced Air, Natural Gas
Cooling
- Central Air
Appliances
- Included: Gas Water Heater, Dishwasher, Disposal, Microwave, Oven/Range Freestanding, Gas Range
Features
- Bath-Master, Bed-Master Main Level, Den/Office, Great Room, Walk-In Closet(s), Kitchen Island, Quartz Counters, Number of Baths Main Level: 2, Number of Baths Upper Level: 1
- Flooring: Tile, Carpet
- Has basement: No
- Number of fireplaces: 1
- Fireplace features: One, Gas
Interior area
- Total structure area: 2,258
- Total interior livable area: 2,258 sqft
- Finished area above ground: 2,258
- Finished area below ground: 0
Property
Parking
- Total spaces: 4
- Parking features: Attached, RV Access/Parking, Driveway
- Attached garage spaces: 4
- Has uncovered spaces: Yes
- Details: Garage: 36x19
Features
- Levels: Single w/ Upstairs Bonus Room
- Patio & porch: Covered Patio/Deck
- Fencing: Partial,Vinyl
- Has view: Yes
Lot
- Size: 8,363 Square Feet
- Dimensions: 110 x 76
- Features: Standard Lot 6000-9999 SF, Irrigation Available, Sidewalks, Views, Auto Sprinkler System, Partial Sprinkler System, Pressurized Irrigation Sprinkler System
Details
- Parcel number: R
Construction
Type & style
- Home type: SingleFamily
- Property subtype: Single Family Residence
Materials
- Concrete, Frame, Wood Siding
- Foundation: Crawl Space
- Roof: Composition,Architectural Style
Condition
- New Construction
- New construction: Yes
- Year built: 2026
Details
- Builder name: Hayden Homes
Utilities & green energy
- Water: Public
- Utilities for property: Sewer Connected, Cable Connected, Broadband Internet
Green energy
- Indoor air quality: Contaminant Control
Community & HOA
Community
- Subdivision: Harvest Creek
HOA
- Has HOA: Yes
- HOA fee: $600 annually
Location
- Region: Nampa
Financial & listing details
- Price per square foot: $253/sqft
- Date on market: 7/7/2026
- Listing terms: Cash,Conventional,1031 Exchange,FHA,VA Loan
- Ownership: Fee Simple
Estimated market value
Not available
Estimated sales range
Not available
$2,822/mo
Price history
Price history is unavailable.
Public tax history
Tax history is unavailable.
Monthly payment
Est. payment
Payment breakdown
Explore the cost of this home by adjusting the details. Changes won't be saved.Climate risks
Neighborhood: 83686
Nearby schools
GreatSchools rating
- 4/10Reagan Elementary SchoolGrades: PK-5Distance: 1.4 mi
- 3/10East Valley Middle SchoolGrades: 6-8Distance: 1.2 mi
- 3/10Columbia High SchoolGrades: 9-12Distance: 2.5 mi
Schools provided by the listing agent
- Elementary: Ronald Reagan
- Middle: East Valley Mid
- High: Columbia
- District: Nampa School District #131
Source: IMLS. This data may not be complete. We recommend contacting the local school district to confirm school assignments for this home.
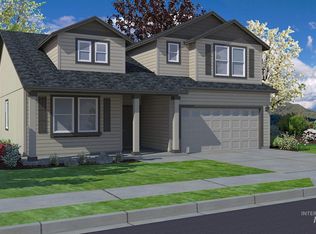
- $570,2594 bd3 ba2.2k sqft4020 S Harvest Creek Way Block 7 LOT 72, Nampa, ID 83686Pending
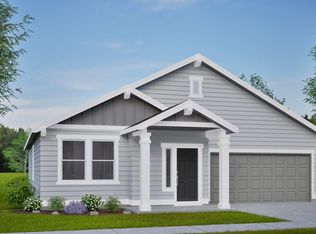
- $439,8803 bd2 ba1.8k sqft3980 S Harvest Creek Way Block 7 LOT 74, Nampa, ID 83687Pending

- $426,9393 bd2 ba1.5k sqft4061 S Harvest Creek Way Block 3 LOT 22, Nampa, ID 83686Pending
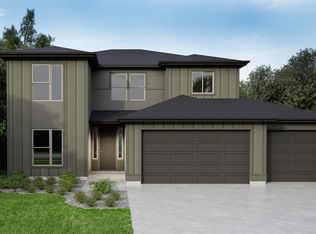
- $476,4934 bd2 ba1.9k sqft4100 S Harvest Creek Way Block 7 LOT 67, Nampa, ID 83687Pending
- $465,8443 bd2 ba1.8k sqft4120 S Harvest Creek Place Block 7 LOT 66, Nampa, ID 83687Pending
- $402,5753 bd2 ba1.5k sqft4140 S Harvest Creek Place Block 7 LOT 65, Nampa, ID 83686Pending
- $375,0003 bd2 ba1.4k sqft5208 E Patchwork Dr #19/3, Nampa, ID 83686Pending
- $429,9904 bd2 ba1.6k sqft5209 E Patchwork Drive Block 7 LOT 56, Nampa, ID 83686New Construction
A local agent can set up tours, give advice and negotiate with sellers.
Similar homes
- from $572,0004 bd3 ba2.5k sqftLantana Plan, Autumn Creek, Nampa, ID 83687New Construction
 Tresidio Homes
 - from $561,0004 bd3 ba2.3k sqftLavender Plan, Autumn Creek, Nampa, ID 83687New Construction
 Tresidio Homes
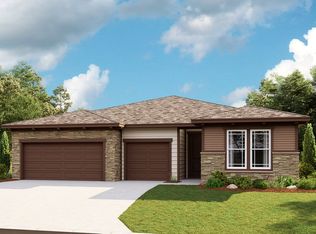
 - from $514,9903 bd4 ba2.6k sqftPowell Plan, Stoddard Crossing, Nampa, ID 83686New Construction
 Richmond Homes
 - $599,8804 bd3 ba2.5k sqft4438 E Dillinger St, Nampa, ID 83687Active
 IMLS
IMLS - $609,8804 bd3 ba2.5k sqft846 S Contusion Ave, Nampa, ID 83687ActiveIMLS
- $619,8804 bd3 ba2.3k sqft4456 E Dillinger St, Nampa, ID 83687ActiveIMLS
- from $595,0004 bd3 ba2.7k sqftSyringa Plan, Autumn Creek, Nampa, ID 83687New ConstructionTresidio Homes
- from $544,0004 bd2 ba2.1k sqftDaffodil Plan, Autumn Creek, Nampa, ID 83687New ConstructionTresidio Homes
- from $500,9903 bd2 ba1.7k sqftBronze Plan, Stoddard Crossing, Nampa, ID 83686New ConstructionRichmond Homes
- $534,8804 bd3 ba2.3k sqft858 S Contusion Ave, Nampa, ID 83687ActiveIMLS
- $559,9004 bd3 ba2k sqft1770 N Green Pine Ln, Star, ID 83669NewMLS ID #98998659, Rebekah Mckernan, Keller Williams Realty Boise. IMLS
- from $522,0004 bd3 ba2.3k sqftSequoia Plan, Autumn Creek, Nampa, ID 83687New ConstructionTresidio Homes
- from $599,9003 bd3 ba2.6k sqftSequoia Plan, Autumn Creek, Nampa, ID 83687New ConstructionBerkeley Building Co.
- $400,0004 bd2 ba1.7k sqftLake Lowell Ave Parcel C, Nampa, ID 83686ActiveMLS ID #98996830, Barton Cochran, Silvercreek Realty Group. IMLS
- $400,0004 bd2 ba1.7k sqftLake Lowell Ave Parcel B, Nampa, ID 83686ActiveMLS ID #98996831, Barton Cochran, Silvercreek Realty Group. IMLS
- from $617,0005 bd3 ba3k sqftBalsam Plan, Autumn Creek, Nampa, ID 83687New ConstructionTresidio Homes
- from $565,9903 bd3 ba2.4k sqftHarris Plan, Franklin Village North, Nampa, ID 83687New ConstructionRichmond Homes
- $479,8803 bd2 ba1.7k sqft4628 E La Grande St, Nampa, ID 83687ActiveIMLS
- $494,0003 bd2 ba1.6k sqft1892 W Declan Ct, Meridian, ID 83642New ConstructionToll Brothers Inc.
- from $599,9903 bd3 ba2.7k sqftHarley Plan, Franklin Village North, Nampa, ID 83687New ConstructionRichmond Homes
