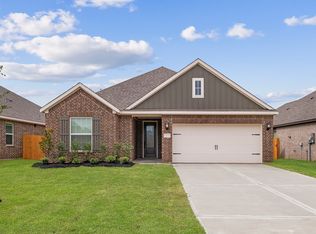
Welcome to this lovely 3 beds, 2.5 bath 2 car garage home located on a cul-de-sac with no backyard neighbors in the Audubon community. Walk in through an upgraded front door and onto luxury vinyl plank flooring throughout front to backdoor. Open floor plan with generous size family room which includes a ceiling fan. Kitchen is filled with upgrades: 42" white cabinets, stainless steel appliances and sink, and island. Spacious primary bedroom with primary bath that includes double sinks, standup shower, and good size closet. Home comes with 2" mini blinds, upgraded carpet in bedrooms, upgraded lighting package, covered patio, ENERGY STAR Certified Home. Home comes with a sprinkler system and gutters. HOME INCLUDES SS REFRIGERATOR, WASHER AND DRYER.
Copyright notice - Data provided by HAR.com 2022 - All information provided should be independently verified.
House for rent
Singlefamily
Available now
Air conditioner, electric
Electric dryer hookup laundry
2 Attached garage spaces parking
Natural gas
What's special
Open floor planUpgraded carpet in bedroomsGenerous size family roomLocated on a cul-de-sacCovered patioGood size closetUpgraded lighting package
- 14 hours |
- -- |
- -- |
Zillow last checked:
Listing updated:
Travel times

Let’s turn your rent into credit progress
Build credit history with every on-time payment and get credit for the payment you’re already making.
Facts & features
Interior
Bedrooms & bathrooms
- Bedrooms: 3
- Bathrooms: 3
- Full bathrooms: 2
- 1/2 bathrooms: 1
Heating
- Natural Gas
Cooling
- Air Conditioner, Electric
Appliances
- Included: Dishwasher, Dryer, Energy Star Qualified Appliances, Garbage Disposal, Gas Oven, Gas Range, Microwave Oven, Refrigerator, Washer
- Laundry: Electric Dryer Hookup, Gas Dryer Hookup, In Unit, Washer Hookup
Features
- All Bedrooms Down, Ceiling Fan(s), En-Suite Bath, Walk-In Closet(s)
- Flooring: Carpet, Vinyl
Interior area
- Total interior livable area: 1,500 sqft
Property
Parking
- Total spaces: 2
- Parking features: Attached, Garage
- Has attached garage: Yes
- Details: Contact manager
Features
- Exterior features: All Bedrooms Down, En-Suite Bath, Sprinkler System
Lot
- Features: Back Yard, Cul-De-Sac, Subdivided
Details
- Additional structures: Garage(s)
- Parcel number: 22120400500
Construction
Type & style
- Home type: SingleFamily
- Property subtype: SingleFamily
Condition
- Year built: 2024
Community & HOA
Location
- Region: Magnolia
Financial & listing details
- Lease term: Long Term,12 Months
Nearby apartments for rent


Price history
| Date | Event | Price |
|---|---|---|
| 11/4/2026 | Listed for rent | $2,195+10%$1/sqft |
Source:  HAR #68915498 Report a problem | ||
| 12/19/2024 | Listing removed | $1,995$1/sqft |
Source: HAR #73827174 Report a problem | ||
| 12/3/2024 | Listed for rent | $1,995$1/sqft |
Source: HAR #73827174 Report a problem | ||
| 10/14/2024 | Listing removed | $258,990$173/sqft |
Source:  HAR #8289500 Report a problem | ||
| 10/14/2024 | Pending sale | $258,990$173/sqft |
Source: HAR #8289500 Report a problem | ||
| 9/16/2024 | Listed for sale | $258,990$173/sqft |
Source: HAR #8289500 Report a problem | ||