Skip main navigation
Under contract
  • $1,299,000

    4041 E Camino Montecillo, Tucson, AZ 85718

    5beds
    4,239sqft
    : 
    Loading
    Get pre-qualified
    Single Family Residence
    Built in 1997
    0.88 Acres Lot
    $1,300,800 Zestimate®
    $306/sqft
    $185/mo HOA

    What's special

    Lush golf course fairwaysBeautiful hand-carved doorsLuxurious primary suiteSoaring ceilingsResort-style pool and spaOpen light-filled atmosphereArchitectural elegance
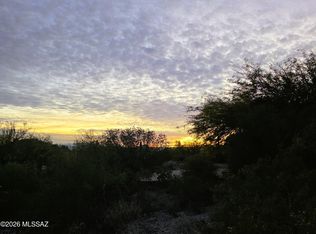
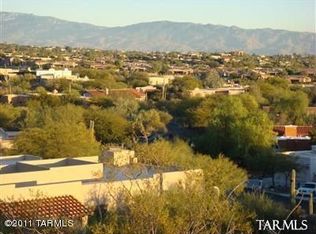
    Nestled high within the prestigious gated community of Ridge Estates in La Paloma, this exceptional residence was designed by acclaimed architect John Campisano and showcases breathtaking 180-degree panoramic views of Tucson's most iconic landmarks. From the sparkling city lights and lush golf course fairways to the University of Arizona and vibrant downtown skyline, the vistas are truly unforgettable. An impressive front entryway welcomes you into a home where architectural elegance and spectacular scenery take center stage. Expansive windows throughout the residence frame the stunning views from nearly every room, while soaring ceilings create an open, light-filled atmosphere that enhances the home's sense of grandeur. Offering 5 bedrooms and 4.5 bathrooms, the thoughtfully designed floor plan blends luxury and comfort. Two spacious living areas, each highlighted by a striking fireplace, provide inviting spaces for both entertaining and everyday living. Beautiful hand-carved doors lead to the private west wing of the home, adding warmth, character, and distinctive architectural detail. The oversized chef's kitchen is perfectly positioned to capture magnificent mountain views while overlooking the resort-style pool and spa, creating an ideal setting for gatherings with family and friends. A hidden butler's pantry, discreetly concealed behind custom cabinetry, adds both sophistication and functionality while preserving the kitchen's clean, elegant design. Seamlessly connecting indoor and outdoor living, the home embraces Tucson's natural beauty at every turn. The luxurious primary suite serves as a private retreat, complete with two large walk-in closets and generous space designed for comfort and relaxation. Thoughtfully positioned to take advantage of the home's elevated setting, it offers a tranquil escape at the end of the day. A private driveway leads to the 3-car garage, enhancing the property's privacy and exclusivity. Located within an award-winning school district and one of Tucson's most sought-after gated communities, this remarkable La Paloma estate offers a rare opportunity to enjoy luxury living surrounded by world-class views, timeless architectural design, and exceptional attention to detail.
    51 days
    |
    186
    |
    2
    |

    Likely to sell faster than

    Zillow last checked:

    Listing updated:

    Listed by:

    Steven E Arffa 520-349-0593,

    Long Realty,

    Krista Durrenberger,

    Long Realty

    Source: MLS of Southern Arizona,MLS#: 22613403MLS Logo

      Facts & features

      Interior

      Bedrooms & bathrooms
      • Bedrooms: 5
      • Bathrooms: 5
      • Full bathrooms: 4
      • 1/2 bathrooms: 1
      Heating
      • Natural Gas, Zoned
      Cooling
      • Central Air
      Appliances
      • Included: Dishwasher, Refrigerator, Desk, Electric Range, Electric Oven, Induction Cooktop, Water Purifier
      • Laundry: Laundry Room, Washer, Dryer
      Features
      • Cathedral Ceiling(s), Vaulted Ceiling(s), High Ceilings
      • Flooring: Carpet, Ceramic Tile
      • Number of fireplaces: 2
      • Fireplace features: Gas, Family Room, Living Room
      Interior area
      • Total structure area: 4,239
      • Total interior livable area: 4,239 sqft

      Property

      Parking
      • Total spaces: 3
      • Parking features: Garage - Attached
      • Attached garage spaces: 3
      Accessibility
      • Accessibility features: None
      Features
      • Levels: One
      • Stories: 1
      • Patio & porch: Covered, Patio
      • Exterior features: Balcony, Courtyard
      • Has private pool: Yes
      • Pool features: Conventional
      • Spa features: Conventional
      • Fencing: Block,Wrought Iron
      • Has view: Yes
      • View description: City, Sunset, Golf Course, Sunrise
      Lot
      • Size: 0.88 Acres
      • Features: Decorative Gravel, North/South Exposure, Elevated Lot
      Details
      • Parcel number: 109066560
      • Zoning: Pima County - CR1
      • Special conditions: None

      Construction

      Type & style
      • Home type: SingleFamily
      • Architectural style: Contemporary
      • Property subtype: Single Family Residence
      Materials
      • Frame - Stucco
      • Roof: Tile
      Condition
      • Year built: 1997

      Utilities & green energy

      • Sewer: Sewer Connected

      Community & HOA

      Community
      • Features: Jogging/Bike Path, Gated, Paved Street
      • Security: None
      • Subdivision: La Paloma Ridge Estates I (1-69)
      HOA
      • Has HOA: Yes
      • Services included: Gated Community, Street Maint
      • HOA fee: $185 monthly
      Location
      • Region: Tucson

      Financial & listing details

      • Price per square foot: $306/sqft
      • Tax assessed value: $1,000,352
      • Annual tax amount: $9,439
      • Date on market: 5/27/2026
      • Cumulative days on market: 18 days
      • Listing terms: FHA,VA Loan,Conventional,Cash
      • Road surface type: Paved

        Estimated market value

        $1,300,800

        $1.24M - $1.37M

        $6,949/mo

        Price history

        DateEventPrice
        5/30/2026Contingent$1,299,000$306/sqft
        Source: MLS of Southern Arizona #22613403 Report a problem
        5/27/2026Listed for sale$1,299,000+738.1%$306/sqft
        Source: MLS of Southern Arizona #22613403 Report a problem
        3/15/1995Sold$155,000$37/sqft
        Source: MLS of Southern Arizona #9502927 Report a problem

        Public tax history

        YearProperty taxesTax assessment
        2025$9,028 +3.1%$100,035 -8.7%
        2024$8,753 +4.1%$109,575 +21.4%
        2023$8,407 -8.4%$90,290 +25%
        2022$9,175 -3.3%$72,213 -3%
        2021$9,493 +1.2%$74,462 +1.3%
        2020$9,384 $73,539 -1.5%
        2019$9,384 +0.9%$74,638 +10.6%
        2018$9,304 +0.3%$67,458
        2017$9,280 -2%$67,458 -0.7%
        2016$9,466 +22.2%$67,913 +4.8%
        2015$7,745 $64,783
        2014-- --
        2013-- $642,131
        2012-- --
        2011-- --
        2010-- --
        2009-- --
        2007-- --
        2006-- --
        2005-- --
        2004-- --
        2003-- --
        2002-- --
        2001$6,160 -3.6%--
        2000$6,390 --
        Find assessor info on the county website

        Monthly payment

        Est. payment

        Payment breakdown

        Explore the cost of this home by adjusting the details. Changes won't be saved.
        All calculations are estimates and provided by Zillow, Inc. for informational purposes only. Actual amounts may vary.
        HOA fees may include property taxes on listings classified as Co-Ops. Contact the listing agent and/or owner for fee details.
        Mortgage interest rates are dependent on a number of factors, including credit score, down payment, and repayment length. Interest rate data provided by Zillow Group Marketplace, Inc. as of 1/1/1970 from various mortgage lenders with which we have lead or other similar arrangements; the Estimated Payment is an average of those rates.
        See how much you could borrow to make a competitive offer.

        Climate risks

        Neighborhood: Catalina Foothills

        Getting around

        6 / 100
        Car-Dependent
        0 / 100
        No Nearby Transit
        29 / 100
        Somewhat Bikeable

        Nearby schools

        GreatSchools rating
        Schools provided by the listing agent
        • Elementary: Sunrise Drive
        • Middle: Orange Grove
        • High: Catalina Fthls

        Source: MLS of Southern Arizona. This data may not be complete. We recommend contacting the local school district to confirm school assignments for this home.

        A local agent can set up tours, give advice and negotiate with sellers.

        Browse local experts

        Similar homes