Skip main navigation
Sold for $950,000
  • Listed by: RE/MAX Gold Coast REALTORS • Susan Stuart • Contact: 805-797-0375
    Bought with: KellerWilliamsWestVenturaCount
    $950,000

    4042 Tradewinds Dr, Oxnard, CA 93035

    3beds
    2,009sqft
    Condominium
    Built in 2018
    -- sqft lot
    $1,064,500 Zestimate®
    $473/sqft
    $5,120 Estimated rent

    Home value

    $1,064,500

    $979,000 - $1.16M

    $5,120/mo

    Zestimate® history
    Loading
    Loading...

    Owner options

    List your home for rent

    $5,120/mo

    Rent Zestimate®

    Find your next renter with Zillow Rental Manager. Plus, with online applications, you can quickly screen prospective tenants – for free.

    Learn more

    $5,120/mo

    Rent Zestimate®

    Refinance and save

    $6,803/mo

    Est. payment

    Refinancing to a lower rate could help reduce your monthly payments and save thousands over the life of the loan.

    See today's rates

    $6,803/mo

    Est. payment

    Explore your selling options

    Work with a Zillow partner agent

    Leverage their expertise and Zillow's premium Showcase listings to get your home seen by more buyers.

    Get started

    List with your own agent

    Get your home in front of millions of buyers by listing it on Zillow.

    Learn how to do it

    Sell it yourself

    Take full control of how buyers see your home on Zillow by listing For Sale by Owner (FSBO).

    List your home

    What's special

    Fruit treesGas fireplaceBreakfast barCustom cabinetryWell-designed gourmet kitchenInviting common groundsPeekaboo harbor views
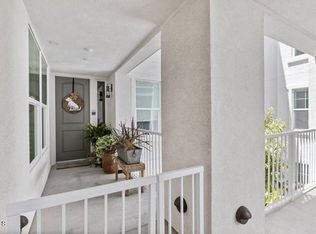

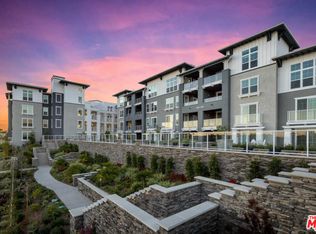
    Modern Coastal Luxury in Oxnard's Seabridge Community. Experience the best of coastal living in this stunning 2018-built luxury condo, located in one of the newest buildings in the sought-after Seabridge Community. This spacious 3-bedroom, 2-bathroom residence offers an open, light-filled floor plan with high-end finishes and breathtaking sunset views. At the heart of the home is a well-designed gourmet kitchen, featuring quartz countertops, custom cabinetry with an added buffet and storage, breakfast bar, and top-of-the-line stainless steel appliances, including a double oven with upper convection, a 6-burner gas cooktop, dishwasher, built-in microwave, refrigerator, and wine fridge. The primary suite is a true retreat, designed to feel spa-like with dual vanity sinks, an oversized soaking tub, a walk-in shower with a frameless enclosure, and a huge walk-in closet. The home also features a gas fireplace, plush carpeting, porcelain tile floors in the baths and laundry, and luxury vinyl plank flooring throughout the entry, master, living, dining, and kitchen areas. Designer-selected custom light fixtures, ceiling fans, and built-in closet organizers add to the home's elegance and functionality. While there is no direct marina view, the dining room and private deck offer a peekaboo harbor views, perfectly positioned to capture vibrant sunset skies over the ocean, just two blocks away. The living room, primary suite, and guest bedroom offer sweeping farmland and mountain views, creating a peaceful and picturesque backdrop. The secure, amenity-rich building features the Butterfly security system, secured homeowner and guest parking, and inviting common grounds, including BBQs, firepits, fruit trees, and a lounge area with scenic Marina views.With resort-style amenities, waterfront dining, and scenic walking paths just steps away, this home offers an unparalleled coastal lifestyle in Seabridge--where luxury, comfort, and convenience come together.Seabridge isn't just a place to live--it's a lifestyle.

    Zillow last checked:

    Listing updated:

    Listed by:

    Susan Stuart DRE #01077491 805-797-0375,

    RE/MAX Gold Coast REALTORS,

    Trisha Ziegler DRE #01092997 805-207-1599,

    RE/MAX Gold Coast REALTORS

    Bought with:

    Arlene Beckwith, DRE #01429195

    KellerWilliamsWestVenturaCount

    Source: CRMLS,MLS#: V1-27973MLS LogoOriginating MLS: California Regional MLS (Ventura & Pasadena-Foothills AORs)

    Facts & features

    Interior

    Bedrooms & bathrooms
    • Bedrooms: 3
    • Bathrooms: 2
    • Full bathrooms: 2
    • Main level bathrooms: 2
    • Main level bedrooms: 3
    Rooms
    • Room types: Bedroom, Foyer, Kitchen, Laundry, Living Room, Primary Bedroom, Other
    Bedroom
    • Features: All Bedrooms Down
    Bathroom
    • Features: Bathroom Exhaust Fan, Bathtub, Dual Sinks, Enclosed Toilet, Quartz Counters, Soaking Tub, Separate Shower, Tub Shower
    Kitchen
    • Features: Built-in Trash/Recycling, Kitchen/Family Room Combo, Pots & Pan Drawers, Quartz Counters, Self-closing Cabinet Doors, Self-closing Drawers
    Other
    • Features: Walk-In Closet(s)
    Heating
    • Has Heating (Unspecified Type)
    Cooling
    • Central Air
    Appliances
    • Included: 6 Burner Stove, Convection Oven, Double Oven, Dishwasher, Gas Cooktop, Gas Water Heater, Microwave, Refrigerator, Self Cleaning Oven, Water To Refrigerator, Dryer, Washer
    • Laundry: Gas Dryer Hookup, Laundry Room
    Features
    • Breakfast Bar, Built-in Features, Balcony, Ceiling Fan(s), Elevator, High Ceilings, Open Floorplan, Pantry, Quartz Counters, Recessed Lighting, See Remarks, Storage, Unfurnished, Wired for Data, All Bedrooms Down, Entrance Foyer, Walk-In Closet(s)
    • Flooring: See Remarks
    • Has fireplace: Yes
    • Fireplace features: Gas, Gas Starter, Living Room
    • Common walls with other units/homes: 2+ Common Walls,End Unit
    Interior area
    • Total interior livable area: 2,009 sqft

    Property

    Parking
    • Total spaces: 2
    • Parking features: Assigned, Controlled Entrance, Underground, Side By Side, Storage
    • Garage spaces: 2
    Accessibility
    • Accessibility features: No Stairs
    Features
    • Levels: One
    • Stories: 1
    • Entry location: 2nd floor in building
    • Patio & porch: Deck, Terrace
    • Has private pool: Yes
    • Pool features: Community, See Remarks, Association
    • Has spa: Yes
    • Spa features: Association, Community
    • Fencing: None
    • Has view: Yes
    Lot
    • Features: Close to Clubhouse
    Details
    • Parcel number: 1880362055
    • Special conditions: Standard

    Construction

    Type & style
    • Home type: Condo
    • Property subtype: Condominium
    • Attached to another structure: Yes
    Materials
    • Roof: Common Roof
    Condition
    • Turnkey
    • Year built: 2018

    Utilities & green energy

    • Sewer: Public Sewer
    • Water: Public
    • Utilities for property: Cable Available, Electricity Connected, Natural Gas Connected, Sewer Connected, Underground Utilities, Water Connected

    Community & HOA

    Community
    • Features: Biking, Park, Street Lights, Sidewalks, Water Sports, Pool
    • Security: Carbon Monoxide Detector(s), Fire Detection System, Fire Sprinkler System, 24 Hour Security, Key Card Entry, Smoke Detector(s)
    • Subdivision: Port Marluna - 526604
    HOA
    • Has HOA: Yes
    • Amenities included: Clubhouse, Controlled Access, Fitness Center, Management, Outdoor Cooking Area, Barbecue, Pool, Pet Restrictions, Recreation Room, Spa/Hot Tub, Security, Storage, Trail(s)
    • HOA fee: $718 monthly
    • HOA name: Port Marluna HOA
    • HOA phone: 888-882-0588
    • Second HOA fee: $250 monthly
    • Second HOA name: Seabridge Hoa
    • Second HOA phone: 888-882-0588
    Location
    • Region: Oxnard

    Financial & listing details

    • Price per square foot: $473/sqft
    • Tax assessed value: $960,000
    • Annual tax amount: $15,984
    • Date on market: 2/7/2025
    • Cumulative days on market: 39 days
    • Listing terms: Cash
    • Inclusions: Fridge, Washer & Dryer, 2 Mounted TVS

    Price history

    DateEventPrice
    5/15/2025Sold$950,000-0.8%$473/sqft
    Source: CRMLS #V1-27973 Report a problem
    4/16/2025Pending sale$958,000$477/sqft
    Source: CRMLS #V1-27973 Report a problem
    3/25/2025Contingent$958,000$477/sqft
    Source: CRMLS #V1-27973 Report a problem
    3/18/2025Price change$958,000-2%$477/sqft
    Source: CRMLS #V1-27973 Report a problem
    2/24/2025Price change$978,000-2%$487/sqft
    Source: CRMLS #V1-27973 Report a problem
    2/8/2025Listed for sale$998,000+4%$497/sqft
    Source: CRMLS #V1-27973 Report a problem
    11/15/2024Sold$960,000-4%$478/sqft
    Source: CRMLS #SR24099697 Report a problem
    10/9/2024Pending sale$999,500$498/sqft
    Source: CRMLS #SR24099697 Report a problem
    9/24/2024Contingent$999,500$498/sqft
    Source: CRMLS #SR24099697 Report a problem
    9/15/2024Price change$999,500-10.8%$498/sqft
    Source: CRMLS #SR24099697 Report a problem
    8/9/2024Price change$1,120,000-2.2%$557/sqft
    Source: CRMLS #SR24099697 Report a problem
    6/6/2024Price change$1,145,000-4.2%$570/sqft
    Source: CRMLS #SR24099697 Report a problem
    5/17/2024Listed for sale$1,195,000+42.3%$595/sqft
    Source: CRMLS #SR24099697 Report a problem
    11/5/2018Sold$839,500$418/sqft
    Source: CLAW #18366886 Report a problem

    Public tax history

    YearProperty taxesTax assessment
    2025$15,984 +22%$960,000 +28.7%
    2024$13,104 $745,727 +2%
    2023$13,104 +6.5%$731,105 +2%
    2022$12,305 +2%$716,770 +2%
    2021$12,066 +2.8%$702,716 +1%
    2020$11,740 -17.6%$695,513 -17.1%
    2019$14,255 +48%$839,414 +106%
    2018$9,629 +16.4%$407,405 +32.7%
    2017$8,270 $307,045
    Find assessor info on the county website

    Neighborhood: Channel Islands

    Nearby schools

    GreatSchools rating
    Get a cash offer in 3 minutes
    Find out how much your home could sell for in as little as 3 minutes with a no-obligation cash offer.
    Estimated market value
    $1,064,500
    Get a cash offer in 3 minutes
    Find out how much your home could sell for in as little as 3 minutes with a no-obligation cash offer.
    Estimated market value
    $1,064,500