Welcome to resort-style coastal living in the highly sought-after Seabridge community. This beautifully designed single-level 2-bedroom, 2-bath residence offers modern finishes, an open-concept layout, and effortless comfort in one of the area’s most desirable waterfront settings. The home is available to be sold furnished, offering a turnkey opportunity for buyers seeking an easy move-in or ideal coastal retreat.
The home features a thoughtfully designed kitchen with European-style cabinetry, premium stainless steel appliances, and generous workspace — perfect for both everyday living and entertaining. Two assigned parking spaces in the secure garage, on-site bicycle storage, and electric vehicle charging stations add convenience to the upscale lifestyle.
Residents of The Enclave enjoy exclusive access to exceptional amenities including a waterside outdoor kitchen, fireplace lounge, fire table gathering areas, sparkling pool, clubhouse with fitness center, and dedicated yoga/meditation space... all surrounded by beautiful harbor views.
Ideally located near the marina, shops, dining, and coastal recreation, this is a rare opportunity to experience luxury harbor living in the heart of Seabridge.
For sale
Listed by: eXp Realty of California Inc. • Nathan Butcher • Contact: 661-312-6720
$875,000
4060 Tradewinds Dr, Oxnard, CA 93035
2beds
1,700sqft
Condominium
Built in 2018
-- sqft lot
$857,100 Zestimate®
$515/sqft
$1,008/mo HOA
What's special
- 242 days
- 129
- 0
Zillow last checked:
Listing updated:
Listed by:
Nathan Butcher DRE #01275767 661-312-6720,
eXp Realty of California Inc.,
Garrett Butcher DRE #02099353,
eXp Realty of California Inc
Source: CRMLS,MLS#: SR26175643 Originating MLS: California Regional MLS
Originating MLS: California Regional MLSFacts & features
Interior
Bedrooms & bathrooms
- Bedrooms: 2
- Bathrooms: 2
- Full bathrooms: 2
- Main level bathrooms: 2
- Main level bedrooms: 2
Rooms
- Room types: Other, Dining Room
Other
- Features: Walk-In Closet(s)
Heating
- Central
Cooling
- Central Air
Appliances
- Included: Double Oven, Dishwasher, Gas Cooktop, Disposal, Microwave, Refrigerator
- Laundry: Inside
Features
- Built-in Features, Balcony, Ceiling Fan(s), Separate/Formal Dining Room, Eat-in Kitchen, Open Floorplan, Recessed Lighting, Walk-In Closet(s)
- Has fireplace: Yes
- Fireplace features: Family Room, Gas
- Common walls with other units/homes: No Common Walls
Interior area
- Total interior livable area: 1,700 sqft
Property
Parking
- Total spaces: 2
- Parking features: Garage - Attached
- Attached garage spaces: 2
Features
- Levels: One
- Stories: 1
- Entry location: 1
- Pool features: Association
- Has view: Yes
- View description: Canal, Harbor, Marina
- Has water view: Yes
- Water view: Canal,Harbor,Marina
Lot
- Size: 1,700 Square Feet
Details
- Parcel number: 1880363035
- Special conditions: Standard
Construction
Type & style
- Home type: Condo
- Property subtype: Condominium
Condition
- New construction: No
- Year built: 2018
Utilities & green energy
- Sewer: Public Sewer
- Water: Public
Community & HOA
Community
- Features: Biking, Street Lights, Sidewalks, Water Sports
- Subdivision: Seabridge
HOA
- Has HOA: Yes
- Amenities included: Other
- HOA fee: $730 monthly
- HOA name: Seabridge Master Owners Association
- HOA phone: 805-824-0574
- Second HOA fee: $278 monthly
Location
- Region: Oxnard
Financial & listing details
- Price per square foot: $515/sqft
- Tax assessed value: $866,337
- Date on market: 8/11/2026
- Cumulative days on market: 242 days
- Listing terms: Conventional
Estimated market value
$857,100
$814,000 - $900,000
$4,974/mo
Price history
| Date | Event | Price |
|---|---|---|
| 8/11/2026 | Listed for sale | $875,000-7.9%$515/sqft |
Source:  CRMLS #SR26175643 Report a problem CRMLS #SR26175643 Report a problem | ||
| 8/1/2026 | Listing removed | $949,990$559/sqft |
Source: eXp Realty #SR26027794 Report a problem | ||
| 2/8/2026 | Listed for sale | $949,990+22.3%$559/sqft |
Source: eXp Realty #SR26027794 Report a problem | ||
| 8/30/2019 | Sold | $777,000-1%$457/sqft |
Source:  CLAW #18307520 Report a problem CLAW #18307520 Report a problem | ||
| 8/6/2019 | Pending sale | $785,200$462/sqft |
Source: Keller Williams Rlty Brentwood #18-307520 Report a problem | ||
| 8/1/2019 | Listed for sale | $785,200$462/sqft |
Source: Keller Williams Rlty Brentwood #18-307520 Report a problem | ||
Public tax history
| Year | Property taxes | Tax assessment |
|---|---|---|
| 2026 | -- | $866,337 +2% |
| 2025 | $13,831 +3.3% | $849,350 +2% |
| 2024 | $13,391 | $832,697 +2% |
| 2023 | $13,391 +5.9% | $816,370 +2% |
| 2022 | $12,647 +2.2% | $800,363 +2% |
| 2021 | $12,378 +1.8% | $784,670 +1% |
| 2020 | $12,163 +44.1% | $776,626 +81.5% |
| 2019 | $8,439 -0.7% | $427,832 +10.7% |
| 2018 | $8,502 +17.3% | $386,405 +31.4% |
| 2017 | $7,246 | $294,045 |
Find assessor info on the county website
Monthly payment
Est. payment
Payment breakdown
Explore the cost of this home by adjusting the details. Changes won't be saved.Climate risks
Neighborhood: Channel Islands

Similar homes
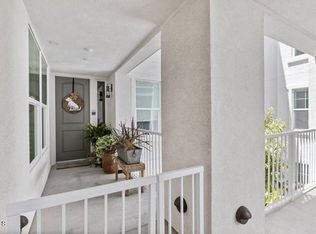
- $799,0002 bd3 ba1.4k sqft4340 Tradewinds Dr, Oxnard, CA 93035For Sale
 MLS ID #V1-36022, Linda Herrera, Century 21 Masters. CRMLS
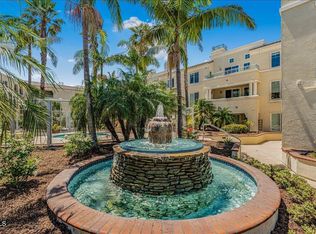
 - $834,9002 bd2 ba2.1k sqft4235 Harbour Island Ln, Oxnard, CA 93035For Sale
 MLS ID #SR26174679, Gail Rocco, eXp Realty of California Inc. CRMLS
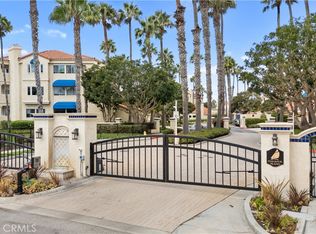
 - $779,0002 bd2 ba1.7k sqft1423 Windshore Way, Oxnard, CA 93035For Sale
 MLS ID #V1-38870, Shauna Faught, RE/MAX Gold Coast-Beach Marina Office. CRMLS
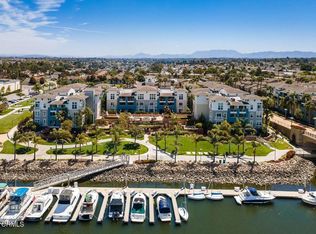
 - $850,0002 bd2 ba1.3k sqft5123 Neptune Sq, Oxnard, CA 93035For Sale
 MLS ID #SR26161167, Alexa Broadbent, Berkshire Hathaway HomeServices California Properties. CRMLS
