WONDERFUL OPPORTUNITY TO OWN IN THE HARBOUR ISLAND COMPLEX! Coastal Living with Stunning Views in Harbour Island!
Welcome to the Harbour Island lifestyle! This beautifully positioned three-level condo offers breathtaking views and the desirable feel of a single-story, open-concept living space. Featuring 2 bedrooms, 2 full bathrooms, a versatile den, formal living and dining areas, plus a separate family room, this home offers plenty of space to relax, entertain, and enjoy the coastal lifestyle.
The upper-level residence features soaring vaulted ceilings, creating an airy, spacious atmosphere filled with natural light. Step outside onto either of the two private balconies and take in the beautiful surroundings—perfect for morning coffee, an afternoon breeze, or unwinding at the end of the day.
Convenience meets coastal charm with a private two-car garage and elevator access, making everyday living effortless.
Located in the sought-after Harbour Island community, you'll enjoy easy access to shopping, waterfront dining, and all the relaxed pleasures of coastal living.
Community amenities include a clubhouse, sparkling pool, spa, beautifully maintained landscaping, security, trash removal, pest control, and exterior building maintenance.
Come experience the views, the lifestyle, and the laid-back coastal charm of Harbour Island!
For sale
Listed by: eXp Realty of California Inc • Gail Rocco • Contact: 661-964-7969
Price cut: $14.6K (10/14)
$834,900
4235 Harbour Island Ln, Oxnard, CA 93035
2beds
2,164sqft
Condominium
Built in 1988
-- sqft lot
$826,800 Zestimate®
$386/sqft
$1,327/mo HOA
What's special
- 61 days
- 482
- 16
Zillow last checked:
Listing updated:
Listed by:
Gail Rocco DRE #00977140 661-964-7969,
eXp Realty of California Inc
Source: CRMLS,MLS#: SR26174679 Originating MLS: California Regional MLS
Facts & features
Interior
Bedrooms & bathrooms
- Bedrooms: 2
- Bathrooms: 2
- Full bathrooms: 2
- Main level bathrooms: 2
- Main level bedrooms: 2
Rooms
- Room types: Bedroom, Family Room, Kitchen, Laundry, Living Room, Other, Dining Room
Bedroom
- Features: All Bedrooms Down
Other
- Features: Walk-In Closet(s)
Heating
- Central
Cooling
- Central Air
Appliances
- Included: Built-In Range, Dishwasher, Gas Cooktop, Refrigerator
- Laundry: Laundry Room
Features
- Balcony, Cathedral Ceiling(s), Separate/Formal Dining Room, Elevator, High Ceilings, Open Floorplan, Tile Counters, Bar, All Bedrooms Down, Walk-In Closet(s)
- Flooring: Carpet, Vinyl
- Has fireplace: Yes
- Fireplace features: Living Room
- Common walls with other units/homes: 1 Common Wall
Interior area
- Total interior livable area: 2,164 sqft
Property
Parking
- Total spaces: 2
- Parking features: Garage
- Attached garage spaces: 2
Features
- Levels: One
- Stories: 1
- Entry location: Elevator
- Pool features: Association
- Has view: Yes
- View description: Canal, Harbor, Pool
- Has water view: Yes
- Water view: Canal,Harbor
Lot
- Size: 2,164 Square Feet
Details
- Parcel number: 1880130395
- Special conditions: Trust
Construction
Type & style
- Home type: Condo
- Property subtype: Condominium
- Attached to another structure: Yes
Condition
- New construction: No
- Year built: 1988
Utilities & green energy
- Sewer: Public Sewer
- Water: Public
- Utilities for property: Electricity Connected, Natural Gas Connected
Community & HOA
Community
- Features: Curbs, Street Lights
- Subdivision: Harbour Island
HOA
- Has HOA: Yes
- Amenities included: Clubhouse, Maintenance Grounds, Spa/Hot Tub, Trash
- HOA fee: $1,327 monthly
- HOA name: Harbor Island
- HOA phone: 805-987-8945
Location
- Region: Oxnard
Financial & listing details
- Price per square foot: $386/sqft
- Tax assessed value: $736,876
- Date on market: 8/19/2026
- Cumulative days on market: 61 days
- Listing terms: Cash,Cash to New Loan,Conventional
Estimated market value
$826,800
$785,000 - $868,000
$4,174/mo
Price history
| Date | Event | Price |
|---|---|---|
| 10/14/2026 | Price change | $834,900-1.7%$386/sqft |
Source:  CRMLS #SR26174679 Report a problem | ||
| 9/17/2026 | Price change | $849,500-2.9%$393/sqft |
Source: CRMLS #SR26174679 Report a problem | ||
| 8/19/2026 | Listed for sale | $875,000$404/sqft |
Source: CRMLS #SR26174679 Report a problem | ||
Public tax history
| Year | Property taxes | Tax assessment |
|---|---|---|
| 2026 | -- | $736,876 +2% |
| 2025 | $9,226 +5.9% | $722,428 +2% |
| 2024 | $8,714 | $708,263 +2% |
| 2023 | $8,714 +3% | $694,376 +2% |
| 2022 | $8,461 +0.8% | $680,761 +2% |
| 2021 | $8,395 -1.7% | $667,413 +1% |
| 2020 | $8,543 +2.8% | $660,572 +2% |
| 2019 | $8,311 +1.4% | $647,620 +2% |
| 2018 | $8,198 +5.1% | $634,922 +2% |
| 2017 | $7,796 +3.5% | $622,473 +2% |
| 2016 | $7,534 -1% | $610,269 +1.5% |
| 2015 | $7,609 +1.1% | $601,104 +2% |
| 2014 | $7,528 | $589,331 +2.7% |
| 2013 | -- | $574,000 +4.4% |
| 2012 | -- | $550,000 -2.5% |
| 2011 | -- | $563,886 +0.5% |
| 2009 | -- | $561,006 +4% |
| 2007 | -- | $539,224 +2% |
| 2006 | -- | $528,652 +2% |
| 2005 | -- | $518,288 +12.7% |
| 2003 | -- | $460,000 +33.3% |
| 2002 | -- | $345,000 |
| 2001 | $8,844 +0.9% | $345,000 |
| 2000 | $8,765 | $345,000 |
Find assessor info on the county website
Monthly payment
Est. payment
Payment breakdown
Explore the cost of this home by adjusting the details. Changes won't be saved.Climate risks
Neighborhood: Channel Islands
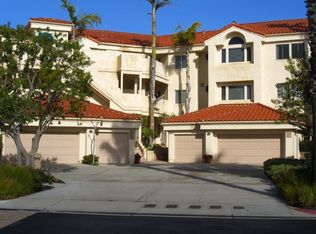
- $1,155,8002 bd2 ba2.1k sqft4223 Harbour Island Ln, Oxnard, CA 93035Off Market
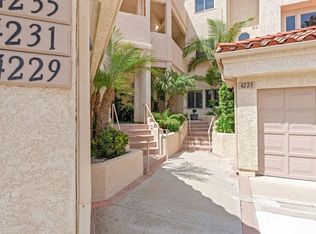
- $940,0002 bd2 ba2.1k sqft4229 Harbour Island Ln, Oxnard, CA 93035Sold
- $1,196,1002 bd2 ba2.1k sqft4221 Harbour Island Ln, Oxnard, CA 93035Off Market
- $1,566,2003 bd2 ba2.2k sqft4227 Harbour Island Ln, Oxnard, CA 93035Off Market

Similar homes
- $844,8882 bd2 ba1.1k sqft2253 Martinique Ln, Oxnard, CA 93035For Sale
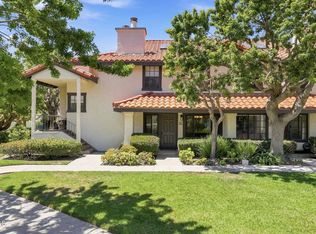 MLS ID #V1-37488, Sandra Rutter, Pinnacle Estate Properties, In. CRMLS
- $829,0002 bd3 ba1.4k sqft4336 Tradewinds Dr, Oxnard, CA 93035For Sale
 MLS ID #V1-38490, Michele Mittelman, eXp Realty of Greater LA. CRMLS
- $850,0002 bd2 ba1.3k sqft5123 Neptune Sq, Oxnard, CA 93035For Sale
 MLS ID #SR26161167, Alexa Broadbent, Berkshire Hathaway HomeServices California Properties. CRMLS
- $779,0002 bd2 ba1.7k sqft1423 Windshore Way, Oxnard, CA 93035For Sale
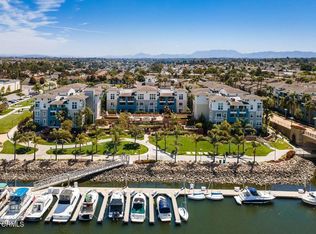 MLS ID #V1-38870, Shauna Faught, RE/MAX Gold Coast-Beach Marina Office. CRMLS
