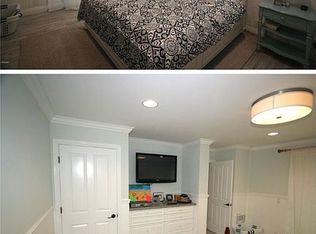
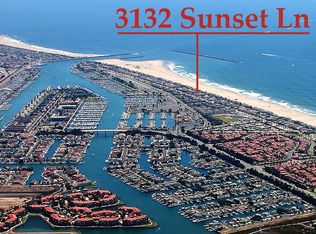
Prepare to fall in love with this beautifully remodeled HarborWalk retreat near Hollywood Beach, Oxnard. Perfectly positioned between the marina and the beach, this exceptional top-floor residence combines stylish upgrades, flexible living space, and an incredible coastal lifestyle. Step inside to dramatic two-story smooth ceilings, calming designer tones, and a bright, open interior. The main living area features newer luxury vinyl flooring, an electric fireplace, updated lighting, and a private balcony for enjoying the coastal air. The upgraded kitchen offers newer GE stainless steel appliances and opens seamlessly to the living space. Additional improvements include newer solid-core doors, frames, baseboards, lighting, switches, and porcelain tile flooring in both bathrooms. The flexible floor plan includes a permitted enclosed balcony transformed into a stylish office/den and additional living space. Upstairs, the loft features a private full bathroom and adjacent laundry area and storage closet. Enjoy beautiful ocean and island views from the second-story balcony. Additional highlights include mirrored closet doors, a ceiling fan, enclosed two-car tandem garage, and private storage. Best of all is the lifestyle, restaurants, waterfront activities, and the marina in one direction, with the beach and spectacular sunsets in the other. If you've been searching for a remodeled Oxnard condo near Hollywood Beach with peekaboo ocean views, flexible living space, and an unbeatable coastal location, your beachside retreat is waiting.
For sale
Listed by: RE/MAX One • Lawrence Watson • 805-864-1140
$850,000
3142 Sunset Ln, Oxnard, CA 93035
2beds
1,294sqft
Townhouse
Built in 1974
2,178 Square Feet Lot
$815,800 Zestimate®
$657/sqft
$739/mo HOA
What's special
- 38 days
- 216
- 17
Zillow last checked:
Listing updated:
Listed by:
Lawrence Watson DRE #01313420 805-864-1140,
RE/MAX One,
Adam Martinez DRE #01932164 805-404-3369,
Romeo Echo
Source: CRMLS,MLS#: SR26193401 Originating MLS: California Regional MLS
Originating MLS: California Regional MLSFacts & features
Interior
Bedrooms & bathrooms
- Bedrooms: 2
- Bathrooms: 2
- Full bathrooms: 2
- Main level bathrooms: 1
- Main level bedrooms: 2
Rooms
- Room types: Bedroom, Den, Family Room, Kitchen, Laundry, Living Room, Primary Bedroom, Office, Retreat
Primary bedroom
- Features: Main Level Primary
Bedroom
- Features: Bedroom on Main Level
Bathroom
- Features: Bathroom Exhaust Fan, Quartz Counters, Remodeled, Separate Shower, Upgraded, Walk-In Shower
Kitchen
- Features: Granite Counters, Remodeled, Updated Kitchen
Heating
- Electric
Cooling
- None
Appliances
- Included: Dishwasher, Electric Range, Disposal, Microwave, Refrigerator
- Laundry: Laundry Room
Features
- Balcony, Ceiling Fan(s), Cathedral Ceiling(s), Granite Counters, High Ceilings, Living Room Deck Attached, Open Floorplan, Recessed Lighting, Bedroom on Main Level, Main Level Primary
- Flooring: Carpet, Vinyl
- Doors: Panel Doors
- Windows: Double Pane Windows
- Has fireplace: Yes
- Fireplace features: Living Room
- Common walls with other units/homes: 2+ Common Walls
Interior area
- Total interior livable area: 1,294 sqft
Property
Parking
- Total spaces: 1
- Parking features: Garage
- Garage spaces: 1
Features
- Levels: Two
- Stories: 2
- Entry location: 3
- Patio & porch: Deck, Patio
- Exterior features: Rain Gutters
- Pool features: Community, Association
- Has spa: Yes
- Spa features: Association, Community
- Fencing: None
- Has view: Yes
- View description: Mountain(s), Neighborhood, Ocean, Peek-A-Boo
- Has water view: Yes
- Water view: Ocean
Lot
- Size: 2,178 Square Feet
- Features: Close to Clubhouse
Details
- Parcel number: 2090030315
- Special conditions: Standard
Construction
Type & style
- Home type: Townhouse
- Property subtype: Townhouse
- Attached to another structure: Yes
Condition
- Updated/Remodeled,Turnkey
- New construction: No
- Year built: 1974
Utilities & green energy
- Sewer: Public Sewer
- Water: Public
Community & HOA
Community
- Features: Curbs, Gutter(s), Street Lights, Sidewalks, Pool
- Security: Carbon Monoxide Detector(s), Smoke Detector(s)
- Subdivision: Harborwalk
HOA
- Has HOA: Yes
- Amenities included: Clubhouse, Maintenance Grounds, Insurance, Pool, Pet Restrictions, Spa/Hot Tub, Tennis Court(s), Trash
- HOA fee: $739 monthly
- HOA name: HarborWalk
- HOA phone: 805-985-4300
Location
- Region: Oxnard
Financial & listing details
- Price per square foot: $657/sqft
- Tax assessed value: $865,945
- Date on market: 9/3/2026
- Cumulative days on market: 38 days
- Listing terms: Cash,Cash to New Loan,Conventional,Submit
- Road surface type: Paved
Estimated market value
$815,800
$775,000 - $857,000
$3,783/mo
Price history
| Date | Event | Price |
|---|---|---|
| 9/3/2026 | Listed for sale | $850,000+6.3%$657/sqft |
Source:  CRMLS #SR26193401 Report a problem CRMLS #SR26193401 Report a problem | ||
| 5/25/2022 | Sold | $800,000-1.2%$618/sqft |
Source: Public Record Report a problem | ||
| 4/18/2022 | Contingent | $810,000$626/sqft |
Source: CRMLS #SR22045714 Report a problem | ||
| 4/12/2022 | Price change | $810,000-3.6%$626/sqft |
Source: CRMLS #SR22045714 Report a problem | ||
| 3/12/2022 | Listed for sale | $839,999+44.8%$649/sqft |
Source: CRMLS #SR22045714 Report a problem | ||
| 5/13/2020 | Sold | $580,000-3.2%$448/sqft |
Source: CSMAOR #220002975 Report a problem | ||
| 3/30/2020 | Pending sale | $599,000$463/sqft |
Source: RE/MAX Gold Coast-Beach Marina Office #220002975 Report a problem | ||
| 3/15/2020 | Listed for sale | $599,000$463/sqft |
Source: RE/MAX Gold Coast-Beach Marina Office #220002975 Report a problem | ||
Public tax history
| Year | Property taxes | Tax assessment |
|---|---|---|
| 2026 | -- | $865,945 +2% |
| 2025 | $10,274 +9.1% | $848,966 +2% |
| 2024 | $9,418 | $832,320 +2% |
| 2023 | $9,418 +36.9% | $816,000 +36.5% |
| 2022 | $6,880 -2.4% | $597,728 +2% |
| 2021 | $7,048 +107.7% | $586,008 +109.7% |
| 2020 | $3,393 +3.1% | $279,402 +2% |
| 2019 | $3,290 +3.9% | $273,925 +2% |
| 2018 | $3,167 +3.4% | $268,555 +2% |
| 2017 | $3,063 +5% | $263,290 +2% |
| 2016 | $2,916 -1.5% | $258,128 +1.5% |
| 2015 | $2,960 +1.9% | $254,252 +2% |
| 2014 | $2,905 | $249,274 +1.5% |
| 2013 | -- | $245,660 +2% |
| 2012 | -- | $240,844 +2% |
| 2011 | -- | $236,123 +0.5% |
| 2009 | -- | $234,919 +4% |
| 2007 | -- | $225,799 +2% |
| 2006 | -- | $221,373 +2% |
| 2005 | -- | $217,033 +3.9% |
| 2003 | -- | $208,881 +2% |
| 2002 | -- | $204,787 +2% |
| 2001 | $2,184 +21.7% | $200,773 +21.7% |
| 2000 | $1,795 | $165,000 |
Find assessor info on the county website
Monthly payment
Est. payment
Payment breakdown
Explore the cost of this home by adjusting the details. Changes won't be saved.Climate risks
Neighborhood: Hollywood by the Sea
Similar homes
- $875,0002 bd2 ba1.3k sqft4532 La Brea St, Oxnard, CA 93035For Sale
 MLS ID #V1-38314, Thomas Davila, Compass. CRMLS
 - $850,0002 bd2 ba1.3k sqft5123 Neptune Sq, Oxnard, CA 93035For Sale
 MLS ID #SR26161167, Alexa Broadbent, Berkshire Hathaway HomeServices California Properties. CRMLS
 - $844,8882 bd2 ba1.1k sqft2253 Martinique Ln, Oxnard, CA 93035For Sale
 MLS ID #V1-37488, Sandra Rutter, Pinnacle Estate Properties, In. CRMLS
 - $925,0002 bd2 ba1.1k sqft3554 Sunset Ln, Oxnard, CA 93035For Sale
 MLS ID #SR26183699, Lesley Nagy, Max One Real Estate. CRMLS
