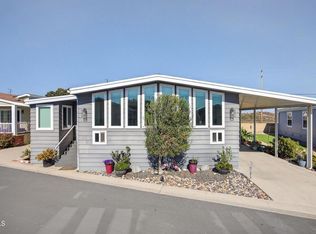
Come and Experience the best of coastal living in beautiful Oxnard Shores, where the sand, surf and ocean breezes are just a short stroll from your front door! Enjoy morning walks along the beach, sunset strolls by the water and come home to your own private coastal retreat.This beautifully maintained 2019 home is located in the desirable gated Oxnard Shores community and offers a rare combination of beach side living, space, privacy and exceptional value. Situated on the largest lot in the community, this exceptional 3-bedroom, 2-bath home features 1,680 square feet of comfortable open-concept living.The spacious modern kitchen, complete with stainless steel appliances--all included--flows seamlessly into the living and entertaining areas. Durable vinyl tile flooring, a cozy working fireplace and an abundance of natural light create a warm and inviting atmosphere.The primary suite features a luxurious 26-jet walk-in tub, perfect for relaxing after a day at the beach. One of this home's most unique features is the private, fully fenced backyard--ideal for entertaining, pets, gardening or simply relaxing and enjoying the refreshing coastal breeze.A full 2-car garage--an exceptional and rare find in this community--provides convenience and valuable storage. Additional peace of mind comes with the newer roof, approximately 4 years old, with a 50-year warranty.With its rare private backyard, 2-car garage, newer construction and incredible beachside location, this is a wonderful opportunity to enjoy the relaxed Oxnard Shores lifestyle at an exceptional value. Come experience coastal living and make this special home your own!
For sale
Listed by: Realty ONE Group Summit • Laurie Meyer • 805-223-0154
Price cut: $30K (9/9)
$669,000
5540 W 5th St Spc 21, Oxnard, CA 93035
3beds
1,508sqft
Manufactured Home
Built in 2018
6,000 Square Feet Lot
$667,000 Zestimate®
$444/sqft
$-- HOA
What's special
- 170 days
- 811
- 26
Zillow last checked:
Listing updated:
Listed by:
Laurie Meyer DRE #01907070 805-223-0154,
Realty ONE Group Summit,
Jessica Maxwell DRE #02165619 805-775-6905,
Realty ONE Group Summit
Source: CRMLS,MLS#: V1-35905 Originating MLS: California Regional MLS (Ventura & Pasadena-Foothills AORs)
Originating MLS: California Regional MLS (Ventura & Pasadena-Foothills AORs)Facts & features
Interior
Bedrooms & bathrooms
- Bedrooms: 3
- Bathrooms: 2
- Full bathrooms: 2
Rooms
- Room types: Bedroom, Primary Bedroom, Other
Primary bedroom
- Features: Main Level Primary
Bedroom
- Features: All Bedrooms Down
Bathroom
- Features: Bathtub, Jetted Tub, Separate Shower, Walk-In Shower
Kitchen
- Features: Granite Counters, Kitchen/Family Room Combo
Other
- Features: Walk-In Closet(s)
Heating
- Central
Cooling
- Central Air
Appliances
- Included: Dishwasher, Gas Oven, Gas Range, Microwave, Refrigerator, Tankless Water Heater, Water To Refrigerator
- Laundry: Electric Dryer Hookup, Gas Dryer Hookup, Laundry Room
Features
- Crown Molding, High Ceilings, All Bedrooms Down, Main Level Primary, Walk-In Closet(s)
- Flooring: Carpet, Vinyl
- Windows: Double Pane Windows
Interior area
- Total interior livable area: 1,508 sqft
Property
Parking
- Total spaces: 4
- Parking features: Direct Access, Door-Single, Driveway, Garage
- Garage spaces: 2
- Uncovered spaces: 2
Accessibility
- Accessibility features: Safe Emergency Egress from Home
Features
- Levels: One
- Stories: 1
- Entry location: Living area
- Patio & porch: Concrete, Enclosed
- Has private pool: Yes
- Pool features: Community
- Has spa: Yes
- Spa features: Community
- Fencing: Brick,Vinyl
- Has view: Yes
- View description: Mountain(s)
- Park: Oxnard Shores MHP
Lot
- Size: 6,000 Square Feet
- Features: Back Yard, Front Yard
Details
- Parcel number: 9030240130
- On leased land: Yes
- Lease amount: $1,600
- Special conditions: Standard
Construction
Type & style
- Home type: MobileManufactured
- Property subtype: Manufactured Home
Materials
- Roof: Composition
Condition
- Year built: 2018
Utilities & green energy
- Sewer: Public Sewer
- Water: Public
- Utilities for property: Electricity Connected, Natural Gas Connected, Sewer Connected, Water Connected
Community & HOA
Community
- Features: Biking, Sidewalks, Pool
- Subdivision: Oxnard Shores Mhp - 030701
Location
- Region: Oxnard
Financial & listing details
- Price per square foot: $444/sqft
- Tax assessed value: $201,600
- Date on market: 4/29/2026
- Cumulative days on market: 171 days
- Listing terms: Cash,Conventional
- Inclusions: refirgerator, dishwasher, oven/stove, microwave, washer, dryer
- Body type: Double Wide
Estimated market value
$667,000
$634,000 - $700,000
Not available
Price history
| Date | Event | Price |
|---|---|---|
| 9/30/2026 | Listed for sale | $669,000$444/sqft |
Source:  CRMLS #V1-35905 Report a problem CRMLS #V1-35905 Report a problem | ||
| 9/16/2026 | Contingent | $669,000$444/sqft |
Source: CRMLS #V1-35905 Report a problem | ||
| 9/9/2026 | Price change | $669,000-4.3%$444/sqft |
Source: CRMLS #V1-35905 Report a problem | ||
| 8/13/2026 | Price change | $699,000-2.2%$464/sqft |
Source: CRMLS #V1-35905 Report a problem | ||
| 7/10/2026 | Price change | $715,000-1.2%$474/sqft |
Source: CRMLS #V1-35905 Report a problem | ||
| 6/19/2026 | Price change | $724,000-3.5%$480/sqft |
Source: CRMLS #V1-35905 Report a problem | ||
| 4/29/2026 | Listed for sale | $750,000$497/sqft |
Source: CRMLS #V1-35905 Report a problem | ||
Public tax history
| Year | Property taxes | Tax assessment |
|---|---|---|
| 2026 | -- | $201,600 -0.8% |
| 2025 | $2,403 +11.6% | $203,200 +2% |
| 2024 | $2,153 | $199,300 +7.3% |
| 2023 | $2,153 -4.6% | $185,800 -5.4% |
| 2022 | $2,257 +32.9% | $196,500 +32.9% |
| 2021 | $1,698 -41.5% | $147,900 -38.2% |
| 2020 | $2,900 | $239,400 |
| 2019 | -- | -- |
| 2018 | -- | -- |
| 2017 | -- | -- |
| 2016 | -- | -- |
| 2015 | -- | -- |
| 2014 | -- | -- |
| 2013 | -- | -- |
| 2012 | -- | -- |
| 2011 | -- | -- |
| 2009 | -- | -- |
| 2007 | -- | -- |
| 2006 | -- | -- |
| 2005 | -- | -- |
| 2003 | -- | -- |
| 2002 | -- | -- |
| 2001 | -- | -- |
| 2000 | -- | -- |
Find assessor info on the county website
Monthly payment
Climate risks
Neighborhood: Oxnard Shores


Similar homes
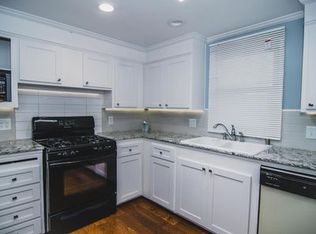
- $665,0003 bd2 ba1.4k sqft2930 Windward Way, Oxnard, CA 93035For Sale
 MLS ID #V1-39160, Edward Magallon, Coldwell Banker Realty. CRMLS
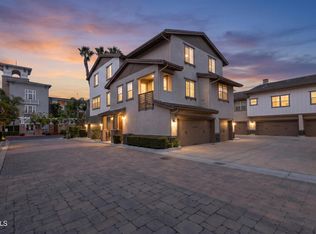
 - $699,0002 bd3 ba1.2k sqft1524 Windshore Way, Oxnard, CA 93035For Sale
 MLS ID #V1-38834, Alexa Garfunkel, LIV Sotheby's International Realty. CRMLS
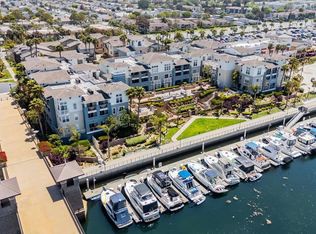
 - $749,0002 bd2 ba1.7k sqft1553 Windshore Way, Oxnard, CA 93035For Sale
 MLS ID #V1-36010, Desti Centineo, RE/MAX Gold Coast-Beach Marina Office. CRMLS
 - $779,0002 bd2 ba1.7k sqft1423 Windshore Way, Oxnard, CA 93035For Sale
 MLS ID #V1-38870, Shauna Faught, RE/MAX Gold Coast-Beach Marina Office. CRMLS
Local buyer's agents are ready to help
