
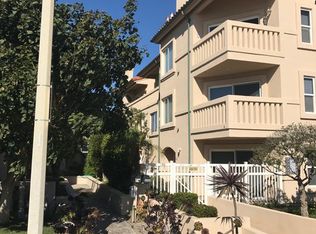
Steps from the beach come experience the best of beachside living in this beautifully updated 2BR/2BA townhome, ideally located in desirable Mandalay Shores. Offering approximately 1,374 sq ft, this 2BR/2BA with versatile bonus room combines comfort, style, and an exceptional coastal location. The bright, open floor plan is enhanced by soaring vaulted ceilings and a cozy decorative fireplace, creating a warm and inviting living space. The updated kitchen features newer quartz countertops, freshly painted white cabinetry, and new SS stove, dishwasher and microwave. Additional upgrades include luxury vinyl plank flooring, newer interior paint, recessed lighting, updated lighting fixtures, ceiling fans, newer windows and glass slider and a newer heating system.
A spacious two car attached garage and an interior washer/dryer area provides convenience and additional storage.
Enjoy the privacy of this sought-after beach community with low HOA and NO Mello-Roos with the ocean just moments from your front door. Whether you're searching for a full-time residence, weekend retreat, or investment opportunity this move-in-ready home offers the ideal Southern California coastal lifestyle.
For sale
Listed by: Berkshire Hathaway HomeServices California Properties • Alexa Broadbent • Contact: 818 470-9434
Price cut: $49K (9/1)
$850,000
5123 Neptune Sq, Oxnard, CA 93035
2beds
1,374sqft
Condominium
Built in 1981
-- sqft lot
$-- Zestimate®
$619/sqft
$235/mo HOA
What's special
- 69 days
- 972
- 44
Zillow last checked:
Listing updated:
Listed by:
Alexa Broadbent DRE #01262338 818470-9434,
Berkshire Hathaway HomeServices California Properties,
Stephanie Payab DRE #01394407 818-817-2529,
Berkshire Hathaway HomeServices California Properties
Source: CRMLS,MLS#: SR26161167 Originating MLS: California Regional MLS
Originating MLS: California Regional MLSFacts & features
Interior
Bedrooms & bathrooms
- Bedrooms: 2
- Bathrooms: 2
- Full bathrooms: 2
- Main level bathrooms: 1
- Main level bedrooms: 1
Rooms
- Room types: Kitchen, Laundry, Primary Bedroom
Primary bedroom
- Features: Main Level Primary
Bathroom
- Features: Bathtub, Quartz Counters, Soaking Tub, Separate Shower
Kitchen
- Features: Quartz Counters
Heating
- Natural Gas
Cooling
- None
Appliances
- Included: Dishwasher, Gas Range, Microwave
- Laundry: Inside
Features
- Ceiling Fan(s), High Ceilings, Quartz Counters, Recessed Lighting, Main Level Primary
- Flooring: Vinyl
- Windows: Double Pane Windows
- Has fireplace: Yes
- Fireplace features: Decorative
- Common walls with other units/homes: 1 Common Wall
Interior area
- Total interior livable area: 1,374 sqft
- Finished area below ground: 0
Video & virtual tour
Property
Parking
- Total spaces: 2
- Parking features: Direct Access, Garage
- Attached garage spaces: 2
Accessibility
- Accessibility features: None
Features
- Levels: Two
- Stories: 2
- Entry location: 0
- Patio & porch: None
- Pool features: None
- Spa features: None
- Fencing: Wood
Lot
- Features: 2-5 Units/Acre
Details
- Parcel number: 1910290135
- Special conditions: Standard
Construction
Type & style
- Home type: Condo
- Architectural style: Bungalow
- Property subtype: Condominium
- Attached to another structure: Yes
Materials
- Board & Batten Siding
- Foundation: Slab
- Roof: Other
Condition
- New construction: No
- Year built: 1981
Utilities & green energy
- Electric: Standard
- Sewer: Sewer Tap Paid
- Water: Public
- Utilities for property: Electricity Connected, Natural Gas Connected, Sewer Available, Water Connected
Community & HOA
Community
- Features: Street Lights
- Security: Smoke Detector(s)
HOA
- Has HOA: Yes
- Amenities included: Maintenance Grounds
- HOA fee: $235 monthly
- HOA name: Neptune Circle
- HOA phone: 805-985-9908
Location
- Region: Oxnard
Financial & listing details
- Price per square foot: $619/sqft
- Tax assessed value: $810,000
- Date on market: 7/23/2026
- Cumulative days on market: 69 days
- Listing terms: Cash to New Loan
- Road surface type: Paved
Estimated market value
Not available
Estimated sales range
Not available
Not available
Price history
| Date | Event | Price |
|---|---|---|
| 9/1/2026 | Price change | $850,000-5.5%$619/sqft |
Source:  CRMLS #SR26161167 Report a problem CRMLS #SR26161167 Report a problem | ||
| 8/13/2026 | Price change | $899,000-2.8%$654/sqft |
Source: CRMLS #SR26161167 Report a problem | ||
| 7/23/2026 | Listed for sale | $925,000+14.2%$673/sqft |
Source: CRMLS #SR26161167 Report a problem | ||
| 9/30/2025 | Sold | $810,000-4.7%$590/sqft |
Source: CRMLS #V1-26901 Report a problem | ||
| 7/18/2025 | Pending sale | $850,000$619/sqft |
Source: CRMLS #V1-26901 Report a problem | ||
| 5/22/2025 | Price change | $850,000-2.9%$619/sqft |
Source: CRMLS #V1-26901 Report a problem | ||
| 3/22/2025 | Price change | $875,000-5.4%$637/sqft |
Source: CRMLS #V1-26901 Report a problem | ||
| 11/22/2024 | Listed for sale | $925,000+178.6%$673/sqft |
Source: CRMLS #V1-26901 Report a problem | ||
| 11/23/2011 | Sold | $332,000-14.8%$242/sqft |
Source: Public Record Report a problem | ||
| 7/23/2011 | Price change | $389,900-9.3%$284/sqft |
Source: Sotheby's International Realty - #11009107 Report a problem | ||
| 6/17/2011 | Listed for sale | $429,900+5.1%$313/sqft |
Source: isNowListed.com Report a problem | ||
| 3/2/2011 | Sold | $408,852+90.2%$298/sqft |
Source: Public Record Report a problem | ||
| 7/20/1999 | Sold | $215,000$156/sqft |
Source: Public Record Report a problem | ||
Public tax history
| Year | Property taxes | Tax assessment |
|---|---|---|
| 2026 | -- | $810,000 +94.2% |
| 2025 | $5,178 +6.1% | $416,994 +2% |
| 2024 | $4,881 | $408,818 +2% |
| 2023 | $4,881 +3.1% | $400,802 +2% |
| 2022 | $4,735 +0.8% | $392,944 +2% |
| 2021 | $4,697 -1.8% | $385,240 +1% |
| 2020 | $4,784 +2.9% | $381,292 +2% |
| 2019 | $4,650 +1.4% | $373,816 +2% |
| 2018 | $4,585 +5.4% | $366,488 +2% |
| 2017 | $4,351 +3.6% | $359,302 +2% |
| 2016 | $4,199 -1% | $352,258 +1.5% |
| 2015 | $4,244 +1.1% | $346,970 +2% |
| 2014 | $4,197 | $340,176 +0.5% |
| 2013 | -- | $338,640 -8.5% |
| 2012 | -- | $370,000 +43.5% |
| 2011 | -- | $257,913 +0.5% |
| 2009 | -- | $256,599 +4% |
| 2007 | -- | $246,637 +2% |
| 2006 | -- | $241,802 +2% |
| 2005 | -- | $237,062 +3.9% |
| 2003 | -- | $228,158 +2% |
| 2002 | -- | $223,685 +2% |
| 2001 | $2,594 +4.7% | $219,300 +2% |
| 2000 | $2,477 | $215,000 |
Find assessor info on the county website
Monthly payment
Est. payment
Payment breakdown
Explore the cost of this home by adjusting the details. Changes won't be saved.Climate risks
Neighborhood: Oxnard Shores

Similar homes
- $844,8882 bd2 ba1.1k sqft2253 Martinique Ln, Oxnard, CA 93035For Sale
 MLS ID #V1-37488, Sandra Rutter, Pinnacle Estate Properties, In. CRMLS
 - $850,0002 bd2 ba1.2k sqft3142 Sunset Ln, Oxnard, CA 93035For Sale
 MLS ID #SR26193401, Lawrence Watson, RE/MAX One. CRMLS
 - $799,0002 bd2 ba1.4k sqft2226 Martinique Ln, Oxnard, CA 93035For Sale
 MLS ID #V1-38245, Kelly Jackmon, Compass. CRMLS
 - $889,5003 bd3 ba1.7k sqft4268 Tradewinds Dr, Oxnard, CA 93035For Sale
 MLS ID #V1-38729, Shauna Faught, RE/MAX Gold Coast-Beach Marina Office. CRMLS
