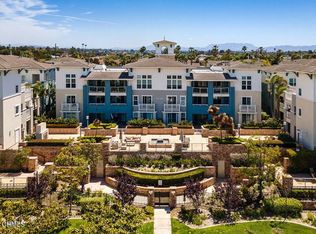
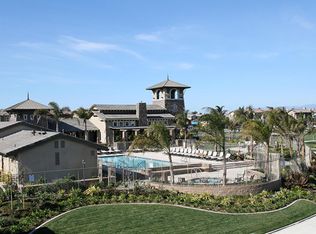
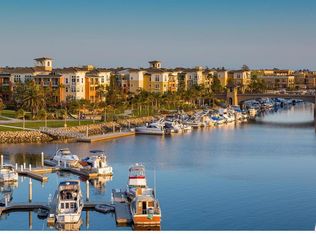
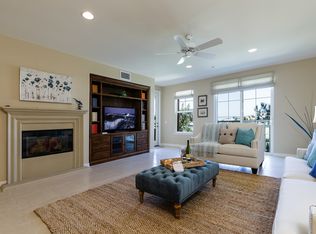
Welcome to 1431 Windshore Way, a beautifully upgraded corner unit just steps from the water in the highly sought-after Seabridge community. This light-filled home offers the perfect blend of coastal living and modern comfort, featuring an open-concept floor plan designed for both everyday living and effortless entertaining. At the heart of the home is a show-stopping, chef-inspired kitchen, thoughtfully designed with premium finishes, abundant counter space, custom cabinetry, and high-end upgrades throughout. The expansive layout flows seamlessly into the living and dining areas, creating the perfect gathering space for everything from intimate dinners to larger celebrations. Whether you're preparing a weeknight meal or entertaining guests, this kitchen is as functional as it is beautiful. Natural light pours in throughout the home, creating a warm and inviting atmosphere. Step outside onto the private balcony, where you can relax and enjoy peaceful partial water views, an ideal setting for your morning coffee, evening glass of wine, or simply taking in the coastal breeze. In addition to the spacious bedrooms, the home features a large loft that is ideal for a home office, media room, gym, or additional guest space, offering the flexibility today's lifestyle demands. As a desirable corner unit, you'll enjoy added privacy, abundant natural light, and the ultimate coastal lifestyle just moments from the harbor, waterfront walking paths, restaurants, and shopping. Beautifully upgraded throughout and completely move-in ready, this home is designed to impress. Enjoy resort-style living with Seabridge's exceptional amenities, including sparkling pools, a spa, fitness center, clubhouse, scenic walking paths along the water, secure building access, and the convenience of elevators throughout the community. The home also includes two assigned parking spaces in the gated garage, along with additional private storage.
For sale
Listed by: Keller Williams Realty World Class • Chelsea Tinkham • Contact: 818-857-2506
Price cut: $49K (8/15)
$1,150,000
1431 Windshore Way, Oxnard, CA 93035
2beds
2,009sqft
Condominium
Built in 2006
-- sqft lot
$1,113,600 Zestimate®
$572/sqft
$1,008/mo HOA
What's special
- 90 days
- 155
- 8
Zillow last checked:
Listing updated:
Listed by:
Chelsea Tinkham DRE #02038098 818-857-2506,
Keller Williams Realty World Class
Source: CRMLS,MLS#: SR26147419 Originating MLS: California Regional MLS
Originating MLS: California Regional MLSFacts & features
Interior
Bedrooms & bathrooms
- Bedrooms: 2
- Bathrooms: 2
- Full bathrooms: 2
- Main level bathrooms: 2
- Main level bedrooms: 2
Rooms
- Room types: Bonus Room, Bedroom, Laundry, Living Room, Pantry
Bedroom
- Features: All Bedrooms Down
Bathroom
- Features: Soaking Tub, Separate Shower, Walk-In Shower
Kitchen
- Features: Walk-In Pantry
Pantry
- Features: Walk-In Pantry
Heating
- Central
Cooling
- Central Air
Appliances
- Included: Gas Oven
- Laundry: Laundry Room
Features
- Built-in Features, Balcony, Pantry, All Bedrooms Down, Walk-In Pantry
- Has fireplace: Yes
- Fireplace features: Living Room
- Common walls with other units/homes: 1 Common Wall
Interior area
- Total interior livable area: 2,009 sqft
Property
Parking
- Total spaces: 4
- Parking features: Garage, Carport
- Garage spaces: 2
- Carport spaces: 2
- Covered spaces: 4
Features
- Levels: One
- Stories: 1
- Entry location: 2
- Patio & porch: Covered
- Pool features: Association
- Has spa: Yes
- Spa features: Association
- Has view: Yes
- View description: Water
- Has water view: Yes
- Water view: Water
Lot
- Size: 1,954 Square Feet
- Features: No Landscaping
Details
- Parcel number: 1880320195
- Special conditions: Standard
Construction
Type & style
- Home type: Condo
- Architectural style: Modern
- Property subtype: Condominium
- Attached to another structure: Yes
Condition
- New construction: No
- Year built: 2006
Utilities & green energy
- Sewer: Unknown
- Water: Private
Community & HOA
Community
- Features: Park
- Subdivision: Seabridge At Mandalay Bay
HOA
- Has HOA: Yes
- Amenities included: Controlled Access, Fitness Center, Maintenance Grounds, Meeting Room, Meeting/Banquet/Party Room, Outdoor Cooking Area, Barbecue, Pool, Spa/Hot Tub, Tennis Court(s)
- Services included: Earthquake Insurance
- HOA fee: $278 monthly
- HOA name: Seabridge
- HOA phone: 805-815-4189
- Second HOA fee: $730 monthly
- Second HOA name: Port Marluna
Location
- Region: Oxnard
Financial & listing details
- Price per square foot: $572/sqft
- Tax assessed value: $703,297
- Date on market: 7/8/2026
- Cumulative days on market: 91 days
- Listing terms: Cash,Cash to Existing Loan,Cash to New Loan,Conventional,1031 Exchange,Submit
Estimated market value
$1,113,600
$1.06M - $1.17M
$4,055/mo
Price history
| Date | Event | Price |
|---|---|---|
| 8/15/2026 | Price change | $1,150,000-4.1%$572/sqft |
Source:  CRMLS #SR26147419 Report a problem CRMLS #SR26147419 Report a problem | ||
| 7/8/2026 | Listed for sale | $1,199,000+88.2%$597/sqft |
Source: CRMLS #SR26147419 Report a problem | ||
| 6/3/2026 | Listing removed | $5,000$2/sqft |
Source: CRMLS #SR26073313 Report a problem | ||
| 4/6/2026 | Listed for rent | $5,000$2/sqft |
Source: CRMLS #SR26073313 Report a problem | ||
| 10/23/2020 | Sold | $637,000-1.9%$317/sqft |
Source: Public Record Report a problem | ||
| 8/21/2020 | Pending sale | $649,500$323/sqft |
Source: RE/MAX Gold Coast-Beach Marina Office #220007810 Report a problem | ||
| 7/28/2020 | Price change | $649,500-13.3%$323/sqft |
Source: RE/MAX Gold Coast-Beach Marina Office #220007810 Report a problem | ||
| 7/24/2020 | Listed for sale | $749,500+20.9%$373/sqft |
Source: RE/MAX Gold Coast-Beach Marina Office #220007810 Report a problem | ||
| 5/29/2019 | Sold | $620,000-4.5%$309/sqft |
Source: CSMAOR #219002295 Report a problem | ||
| 3/2/2019 | Pending sale | $649,500$323/sqft |
Source: RE/MAX Gold Coast-Beach Marina Office #219002295 Report a problem | ||
| 3/2/2019 | Listed for sale | $649,500$323/sqft |
Source: RE/MAX Gold Coast-Beach Marina Office #219002295 Report a problem | ||
Public tax history
| Year | Property taxes | Tax assessment |
|---|---|---|
| 2026 | -- | $703,297 +2% |
| 2025 | $12,652 +2.3% | $689,507 +2% |
| 2024 | $12,363 | $675,988 +2% |
| 2023 | $12,363 +6.8% | $662,734 +2% |
| 2022 | $11,572 +2.7% | $649,740 +2% |
| 2021 | $11,272 +3.7% | $637,000 +0.7% |
| 2020 | $10,868 -2.9% | $632,400 +5.8% |
| 2019 | $11,192 -7.2% | $598,000 -2% |
| 2018 | $12,054 +0.5% | $610,000 -16.3% |
| 2017 | $11,998 +6.7% | $729,000 +20.1% |
| 2016 | $11,247 +5.9% | $607,000 +7.6% |
| 2015 | $10,619 +1.5% | $564,000 +2.2% |
| 2014 | $10,460 | $552,000 +25.7% |
| 2013 | -- | $439,000 +4.8% |
| 2012 | -- | $419,000 -6.3% |
| 2011 | -- | $447,000 +7.5% |
| 2009 | -- | $416,000 -36% |
| 2007 | -- | $650,000 |
Find assessor info on the county website
Monthly payment
Est. payment
Payment breakdown
Explore the cost of this home by adjusting the details. Changes won't be saved.Climate risks
Neighborhood: Channel Islands
Similar homes
- $1,099,0002 bd2 ba1.9k sqft4207 Harbour Island Ln, Oxnard, CA 93035For Sale
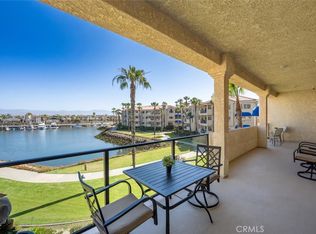 MLS ID #SR26112169, Holly Thompson, RE/MAX of Santa Clarita. CRMLS
 - $875,0002 bd2 ba1.7k sqft4060 Tradewinds Dr, Oxnard, CA 93035For Sale
 MLS ID #SR26175643, Nathan Butcher, eXp Realty of California Inc.. CRMLS
 - $1,099,0003 bd4 ba2.2k sqft1054 Canal St, Oxnard, CA 93035For Sale
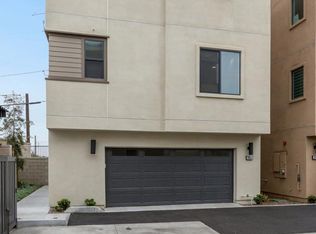 MLS ID #V1-38487, Michele Mittelman, eXp Realty of Greater LA. CRMLS
 - $849,5002 bd2 ba2.1k sqft4235 Harbour Island Ln, Oxnard, CA 93035For Sale
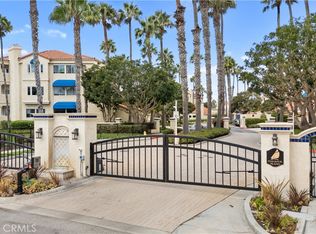 MLS ID #SR26174679, Gail Rocco, eXp Realty of California Inc. CRMLS
