Skip main navigation
For sale
  • Listed by: Keller Williams Santa Barbara • Meggie Hawthorne • 805-212-9336
    $959,000

    4229 Harbour Island Ln, Oxnard, CA 93035

    2beds
    2,164sqft
    : 
    $7,665/mo
    Get pre-qualified
    Condominium
    Built in 1988
    -- sqft lot
    $930,200 Zestimate®
    $443/sqft
    $1,327/mo HOA

    What's special

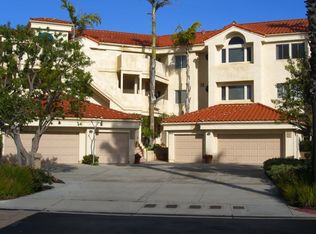
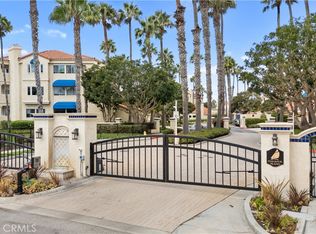
    Welcome to 4229 Harbour Island Lane, where the ease of single-level living meets the best of the Channel Islands Harbor lifestyle. Arrive home via a semi-private elevator shared with just one neighboring residence and step into an expansive floor plan thoughtfully designed for gathering, entertaining, and everyday comfort.Natural light fills the living spaces, where a cozy fireplace, wet bar, recessed lighting, and an open-concept design create an inviting atmosphere. Whether you're preparing dinner in the kitchen, hosting game night with friends in the dining area, or simply unwinding on the balcony, the harbor and pool provide a picturesque backdrop to daily life. The spacious primary suite offers a peaceful retreat of its own, complete with a private balcony, generous walk-in closet, and an ensuite bath designed for relaxation. A separate den with french doors and a window provides the flexibility to create a home office, library, media room, or additional guest space, while the split-bedroom layout offers comfort and privacy for everyone. Beyond your front door, the Harbour Island lifestyle truly comes to life. Spend the afternoon lounging by the resort-style pool, launch a kayak or paddleboard for an adventure through the harbor, or dock your Duffy in your very own boat slip (subject to availability) after enjoying a sunset harbor cruise. Walk or boat to waterfront restaurants, meet friends for Sunday brunch, visit your favorite yacht club, or enjoy the convenience of shopping, dining, and a fitness center just moments away. With two private balconies, a two-car garage, beautifully maintained grounds, and HOA amenities that include the pool, spa, clubhouse, security, landscaping, water, sewer, trash, pest control, exterior maintenance, and elevator maintenance and more - this home offers an exceptional blend of comfort, convenience, and coastal living.
    23 days
    801
    25

    Likely to sell faster than

    Zillow last checked:

    Listing updated:

    Listed by:

    Meggie Hawthorne DRE #01979654 805-212-9336,

    Keller Williams Santa Barbara

    Source: CRMLS,MLS#: V1-38065MLS LogoOriginating MLS: California Regional MLS (Ventura & Pasadena-Foothills AORs)

      Facts & features

      Interior

      Bedrooms & bathrooms
      • Bedrooms: 2
      • Bathrooms: 2
      • Full bathrooms: 2
      Rooms
      • Room types: Bedroom, Entry/Foyer, Family Room, Kitchen, Laundry, Living Room, Primary Bathroom, Primary Bedroom, Office, Other, Dining Room
      Primary bedroom
      • Features: Primary Suite
      Primary bedroom
      • Features: Main Level Primary
      Bedroom
      • Features: All Bedrooms Up
      Bedroom
      • Features: Bedroom on Main Level
      Bathroom
      • Features: Bathroom Exhaust Fan, Bathtub, Closet, Dual Sinks, Enclosed Toilet, Full Bath on Main Level, Linen Closet, Separate Shower, Walk-In Shower
      Kitchen
      • Features: Built-in Trash/Recycling, Granite Counters
      Heating
      • Central
      Cooling
      • None
      Appliances
      • Included: Dishwasher, Gas Range, Gas Water Heater, Microwave, Refrigerator, Trash Compactor, Dryer, Washer
      • Laundry: Inside, Laundry Room
      Features
      • Wet Bar, Built-in Features, Balcony, Breakfast Area, Separate/Formal Dining Room, Elevator, Granite Counters, Open Floorplan, Recessed Lighting, Track Lighting, All Bedrooms Up, All Bedrooms Down, Bedroom on Main Level, Main Level Primary, Primary Suite, Walk-In Closet(s)
      • Flooring: Carpet
      • Doors: French Doors
      • Has fireplace: Yes
      • Fireplace features: Family Room, Living Room
      • Common walls with other units/homes: 1 Common Wall
      Interior area
      • Total interior livable area: 2,164 sqft

      Property

      Parking
      • Total spaces: 2
      • Parking features: Garage - Attached
      • Attached garage spaces: 2
      Accessibility
      • Accessibility features: Accessible Elevator Installed, No Stairs
      Features
      • Levels: One
      • Stories: 1
      • Has private pool: Yes
      • Pool features: Community, Heated, In Ground, Association
      • Has spa: Yes
      • Fencing: None
      • Has view: Yes
      • View description: Canal, Harbor, Marina, Neighborhood, Pool, Rocks, Water
      • Has water view: Yes
      • Water view: Canal,Harbor,Marina,Water
      Lot
      • Features: Sprinklers None
      Details
      • Parcel number: 1880130365
      • Special conditions: Standard

      Construction

      Type & style
      • Home type: Condo
      • Architectural style: Mediterranean
      • Property subtype: Condominium
      • Attached to another structure: Yes
      Materials
      • Stucco
      • Roof: Tile
      Condition
      • Turnkey
      • Year built: 1988

      Utilities & green energy

      • Sewer: Public Sewer
      • Water: Public

      Community & HOA

      Community
      • Features: Biking, Curbs, Gutter(s), Park, Storm Drain(s), Street Lights, Sidewalks, Water Sports, Gated, Pool
      • Security: Prewired, Carbon Monoxide Detector(s), Fire Detection System, Gated Community, 24 Hour Security, Smoke Detector(s)
      • Subdivision: Harbour Island 1 - 413201
      HOA
      • Has HOA: Yes
      • Amenities included: Call for Rules, Clubhouse, Maintenance Grounds, Insurance, Management, Other, Pool, Recreation Room, Spa/Hot Tub, Trash, Water
      • Services included: Pest Control, Sewer
      • HOA fee: $1,327 monthly
      • HOA name: HICOA - Managed by CPM
      • HOA phone: 805-987-8945
      Location
      • Region: Oxnard

      Financial & listing details

      • Price per square foot: $443/sqft
      • Tax assessed value: $398,042
      • Date on market: 8/7/2026
      • Cumulative days on market: 24 days
      • Listing terms: Cash,Cash to New Loan,Conventional,Submit

        Estimated market value

        $930,200

        $884,000 - $977,000

        $4,483/mo

        Price history

        DateEventPrice
        8/7/2026Listed for sale$959,000+79.3%$443/sqft
        Source: CRMLS #V1-38065 Report a problem
        3/3/2009Sold$535,000-10.7%$247/sqft
        Source: Public Record Report a problem
        1/22/2009Price change$598,900-4.9%$277/sqft
        Source: Century 21 #80015834 Report a problem
        12/5/2008Price change$629,900-9.7%$291/sqft
        Source: Century 21 #80015834 Report a problem
        9/3/2008Listed for sale$697,900+2.6%$323/sqft
        Source: Century 21 #80015834 Report a problem
        8/1/2008Sold$680,356$314/sqft
        Source: Public Record Report a problem

        Public tax history

        YearProperty taxesTax assessment
        2026-- $398,042 +2%
        2025$5,134 +5.7%$390,238 +2%
        2024$4,858 $382,587 +2%
        2023$4,858 +2.9%$375,086 +2%
        2022$4,722 +0.8%$367,732 +2%
        2021$4,685 -1.7%$360,522 +1%
        2020$4,765 +2.7%$356,827 +2%
        2019$4,639 +1.3%$349,831 +2%
        2018$4,578 +4.9%$342,973 +2%
        2017$4,362 +3.3%$336,249 +2%
        2016$4,221 -0.9%$329,657 +1.5%
        2015$4,261 +1%$324,707 +2%
        2014$4,217 $318,348 +0.5%
        2013-- $316,911 +2%
        2012-- $310,698 +2%
        2011-- $304,607 -59.6%
        2009-- $754,000 +68.2%
        2007-- $448,192 +2%
        2006-- $439,405 +2%
        2005-- $430,790 +3.9%
        2003-- $414,605 +20.2%
        2002-- $345,000
        2001$8,928 +0.9%$345,000
        2000$8,847 $345,000
        Find assessor info on the county website

        Monthly payment

        Est. payment

        Payment breakdown

        Explore the cost of this home by adjusting the details. Changes won't be saved.
        All calculations are estimates and provided by Zillow, Inc. for informational purposes only. Actual amounts may vary.
        HOA fees may include property taxes on listings classified as Co-Ops. Contact the listing agent and/or owner for fee details.
        See how much you could borrow to make a competitive offer.

        Climate risks

        Neighborhood: Channel Islands

        Getting around

        32 / 100
        Car-Dependent
        28 / 100
        Some Transit
        45 / 100
        Somewhat Bikeable

        Nearby schools

        GreatSchools rating

        A local agent can set up tours, give advice and negotiate with sellers.

        Browse local experts
            • Local buyer's agents are ready to help