Completely curated redesign in desirable Bent Tree. Modern concrete walkway leads up to the custom glass front door. Entering you'll see the reconstructed modern stairwell, high end LVP, adjacent to the magazine worthy living space with sleek slate floor to ceiling fireplace, built in cabinets, floating shelves, & a showstopper chandelier that acts as a work of art. Waterfall edge quartz compliment the newly installed cabinets with custom drawer organizers & pull out shelves. Downstairs secondary is adjacent to a renovated full bath. Large den is perfect first floor flex space. Oversized primary has sitting area, outside access, & customized walk in closet. Upstairs two beds share fully renovated jack & jill & both beds have walk in closets. Relax & entertain outside with a covered patio, sunning area, shaded trees, & plenty of green space; while enjoying a dip in your large pool & spa. Not a detail was overlooked with over 200k in updates! Note lower taxes residing in Collin County.
Sold
Price Unknown
4042 Villa Grove Dr, Dallas, TX 75287
4beds
2,820sqft
Single Family Residence
Built in 1984
10,454 Square Feet Lot
$879,500 Zestimate®
$--/sqft
$3,839 Estimated rent
Home value
$879,500
$827,000 - $932,000
$3,839/mo
Zestimate® history
Owner options
List your home for rent
$3,839/mo
Rent Zestimate®
Find your next renter with Zillow Rental Manager. Plus, with online applications, you can quickly screen prospective tenants – for free.
$3,839/mo
Rent Zestimate®
Refinance and save
Refinancing to a lower rate could help reduce your monthly payments and save thousands over the life of the loan.
Explore your selling options
Work with a Zillow partner agent
Leverage their expertise and Zillow's premium Showcase listings to get your home seen by more buyers.
Get startedList with your own agent
Get your home in front of millions of buyers by listing it on Zillow.
Learn how to do itSell it yourself
Take full control of how buyers see your home on Zillow by listing For Sale by Owner (FSBO).
List your homeWhat's special
Zillow last checked:
Listing updated:
Listed by:
Ashley Gentry 0556702 972-372-4733,
RedBranch Realty 972-372-4733,
Reece Gentry 0785868 469-601-0610,
RedBranch Realty
Bought with:
Eric Chen
Aesthetic Realty, LLC
Source: NTREIS,MLS#: 20645061
Facts & features
Interior
Bedrooms & bathrooms
- Bedrooms: 4
- Bathrooms: 3
- Full bathrooms: 3
Primary bedroom
- Features: Closet Cabinetry, En Suite Bathroom, Sitting Area in Primary
- Level: First
- Dimensions: 29 x 22
Bedroom
- Features: Split Bedrooms, Walk-In Closet(s)
- Level: First
- Dimensions: 11 x 10
Bedroom
- Features: Walk-In Closet(s)
- Level: Second
- Dimensions: 14 x 11
Bedroom
- Features: Walk-In Closet(s)
- Level: Second
- Dimensions: 13 x 11
Breakfast room nook
- Level: First
- Dimensions: 12 x 9
Den
- Features: Ceiling Fan(s)
- Level: First
- Dimensions: 17 x 15
Dining room
- Level: First
- Dimensions: 14 x 11
Kitchen
- Features: Built-in Features, Eat-in Kitchen, Pantry, Stone Counters, Walk-In Pantry
- Level: First
- Dimensions: 15 x 13
Living room
- Features: Built-in Features, Fireplace
- Level: First
- Dimensions: 19 x 16
Utility room
- Features: Built-in Features, Pantry, Utility Room
- Level: First
- Dimensions: 8 x 6
Heating
- Electric
Cooling
- Central Air, Ceiling Fan(s), Electric
Appliances
- Included: Some Gas Appliances, Double Oven, Dishwasher, Electric Oven, Gas Cooktop, Disposal, Microwave, Plumbed For Gas, Refrigerator
- Laundry: Washer Hookup, Electric Dryer Hookup, Laundry in Utility Room, Other
Features
- Built-in Features, Chandelier, Cathedral Ceiling(s), Decorative/Designer Lighting Fixtures, Double Vanity, Eat-in Kitchen, High Speed Internet, Pantry, Cable TV, Vaulted Ceiling(s), Walk-In Closet(s), Wired for Sound
- Flooring: Ceramic Tile, Luxury Vinyl Plank
- Windows: Window Coverings
- Has basement: No
- Number of fireplaces: 1
- Fireplace features: Living Room
Interior area
- Total interior livable area: 2,820 sqft
Property
Parking
- Total spaces: 2
- Parking features: Additional Parking, Door-Single, Epoxy Flooring, Garage, Garage Door Opener, Parking Pad, Garage Faces Rear, Storage
- Attached garage spaces: 2
- Has uncovered spaces: Yes
Features
- Levels: Two
- Stories: 2
- Patio & porch: Covered
- Exterior features: Rain Gutters
- Pool features: In Ground, Pool, Pool Sweep, Pool/Spa Combo
- Fencing: Back Yard,Fenced,Wood
Lot
- Size: 10,454 Square Feet
- Features: Interior Lot, Landscaped, Sprinkler System, Few Trees
Details
- Parcel number: R003701800701
Construction
Type & style
- Home type: SingleFamily
- Architectural style: Traditional,Detached
- Property subtype: Single Family Residence
Materials
- Brick
- Foundation: Slab
- Roof: Composition
Condition
- Year built: 1984
Utilities & green energy
- Sewer: Public Sewer
- Water: Public
- Utilities for property: Sewer Available, Water Available, Cable Available
Community & HOA
Community
- Security: Carbon Monoxide Detector(s), Smoke Detector(s)
- Subdivision: Bent Tree West Ph 2
HOA
- Has HOA: No
Location
- Region: Dallas
Financial & listing details
- Tax assessed value: $788,489
- Annual tax amount: $12,299
- Date on market: 6/13/2024
- Cumulative days on market: 3 days
- Listing terms: Cash,Conventional,VA Loan
Price history
| Date | Event | Price |
|---|---|---|
| 6/28/2024 | Sold | -- |
Source: NTREIS #20645061 Report a problem | ||
| 6/24/2024 | Pending sale | $899,000$319/sqft |
Source: NTREIS #20645061 Report a problem | ||
| 6/17/2024 | Contingent | $899,000$319/sqft |
Source: NTREIS #20645061 Report a problem | ||
| 6/13/2024 | Listed for sale | $899,000+56.4%$319/sqft |
Source: NTREIS #20645061 Report a problem | ||
| 10/12/2022 | Sold | -- |
Source: NTREIS #20144746 Report a problem | ||
| 9/26/2022 | Pending sale | $574,900$204/sqft |
Source: NTREIS #20144746 Report a problem | ||
| 9/22/2022 | Contingent | $574,900$204/sqft |
Source: NTREIS #20144746 Report a problem | ||
| 9/19/2022 | Price change | $574,900-6.5%$204/sqft |
Source: NTREIS #20144746 Report a problem | ||
| 8/19/2022 | Listed for sale | $615,000$218/sqft |
Source: NTREIS #20144746 Report a problem | ||
Public tax history
| Year | Property taxes | Tax assessment |
|---|---|---|
| 2025 | $8,372 +15.9% | $788,489 +19.1% |
| 2024 | $7,223 +8.6% | $661,825 +10% |
| 2023 | $6,652 | $601,659 +18.3% |
| 2022 | -- | $508,753 +10% |
| 2021 | $4,650 | $462,503 +7.5% |
| 2020 | $4,650 | $430,065 +2.8% |
| 2019 | $4,650 | $418,333 +0.7% |
| 2018 | $4,650 -27.7% | $415,616 +3.3% |
| 2017 | $6,432 | $402,507 +6.2% |
| 2016 | $6,432 +34.2% | $378,955 +13.4% |
| 2015 | $4,792 | $334,068 +3.4% |
| 2014 | $4,792 | $323,168 +1.4% |
| 2013 | -- | $318,699 +5.2% |
| 2012 | -- | $302,812 -2.4% |
| 2011 | -- | $310,197 -0.2% |
| 2010 | -- | $310,764 -0.1% |
| 2009 | -- | $311,215 -0.1% |
| 2008 | -- | $311,546 +2.6% |
| 2007 | -- | $303,773 +4.1% |
| 2006 | -- | $291,791 +5.7% |
| 2005 | -- | $276,159 +1.1% |
| 2004 | -- | $273,148 -2.4% |
| 2003 | -- | $279,877 -1.2% |
| 2002 | -- | $283,258 +0.6% |
| 2001 | -- | $281,637 +10% |
| 2000 | -- | $256,034 |
Find assessor info on the county website
Neighborhood: Bent Tree West
Nearby homes
- $734,2004 bd3 ba3k sqft4038 Villa Grove Dr, Dallas, TX 75287Off Market
- $682,1004 bd4 ba2.7k sqft4046 Villa Grove Dr, Dallas, TX 75287Off Market
- $793,3004 bd3 ba3k sqft4135 Cobblers Ln, Dallas, TX 75287Off Market
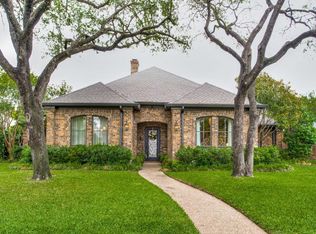
- $--3 bd4 ba2.8k sqft4139 Cobblers Ln, Dallas, TX 75287Sold
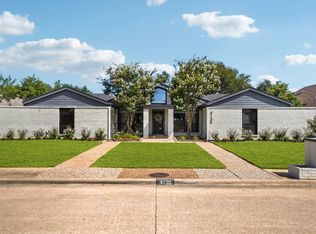
- $659,9004 bd3 ba2.7k sqft4053 Villa Grove Dr, Dallas, TX 75287Off Market
- $766,4004 bd3 ba3.4k sqft4131 Cobblers Ln, Dallas, TX 75287Off Market
- $--4 bd3 ba3.1k sqft4050 Villa Grove Dr, Dallas, TX 75287Sold
- $773,8004 bd4 ba3k sqft4034 Villa Grove Dr, Dallas, TX 75287Off Market
Nearby schools
GreatSchools rating
- 7/10Mitchell Elementary SchoolGrades: PK-5Distance: 0.3 mi
- 5/10Frankford Middle SchoolGrades: 6-8Distance: 4 mi
- 5/10Shepton High SchoolGrades: 9-10Distance: 2.5 mi
Schools provided by the listing agent
- Elementary: Mitchell
- Middle: Frankford
- High: Shepton
- District: Plano ISD
Source: NTREIS. This data may not be complete. We recommend contacting the local school district to confirm school assignments for this home.
Get a cash offer in 3 minutes
Find out how much your home could sell for in as little as 3 minutes with a no-obligation cash offer.
Estimated market value
$879,500
Get a cash offer in 3 minutes
Find out how much your home could sell for in as little as 3 minutes with a no-obligation cash offer.
Estimated market value
$879,500
- Texas
- Collin County
- Dallas
- 75287
- Bent Tree West
- 4042 Villa Grove Dr
Nearby cities
Nearby neighborhoods
Nearby zip codes
Other Dallas Topics
