What a beautiful home from the curb! The striking double door, updated windows complete with shutters and the native landscaping. What a sight to behold, the pride of the original owner shows on this custom home built by Joe Keim Builders. Upon entering, you can see how light and bright the home is, and wide plank engineered wood floors in all directions, even up the stairs with white risers. To the left is a spacious living room complete with fireplace, coffered ceiling and a wall-to-wall built-in that includes a serving counter, bar sink and copious cabinets for storage. To the right of the entry is the formal dining room with a transitional chandelier with gold tones and a wall of custom millwork. Moving into the breakfast room there is another built-in with countertop and upper and lower cabinets and French doors that take you out to the open patio and huge backyard. Adjacent to the breakfast room is the kitchen with a bar and floor to ceiling cabinets on all three sides. The pallet is neutral and can complement anyone's style. Continuing on the first floor is the primary bed and bathroom. Every surface has been updated, and the bathroom was completely made over with a free-standing tub and separate walk-in shower with glass surround. Also on the first floor is another bedroom and separate bath with a walk-in shower. The second living area is nestled in the back with a great view of the yard, built-in cabinets and wet bar. Upstairs is the cutest landing complete with floor to ceiling shelves, ideal for a comfy chair for an afternoon of reading. The second floor is rounded out with two bedrooms and a double vanity bathroom. The property has so much to offer and more, come and give it a look!
Sold
Price Unknown
4050 Villa Grove Dr, Dallas, TX 75287
4beds
3,135sqft
Single Family Residence
Built in 1983
0.29 Acres Lot
$-- Zestimate®
$--/sqft
$3,896 Estimated rent
Home value
Not available
Estimated sales range
Not available
$3,896/mo
Zestimate® history
Owner options
List your home for rent
$3,896/mo
Rent Zestimate®
Find your next renter with Zillow Rental Manager. Plus, with online applications, you can quickly screen prospective tenants – for free.
$3,896/mo
Rent Zestimate®
Refinance and save
$200/mo
Est. payment
Refinancing to a lower rate could help reduce your monthly payments and save thousands over the life of the loan.
$200/mo
Est. payment
Explore your selling options
Work with a Zillow partner agent
Leverage their expertise and Zillow's premium Showcase listings to get your home seen by more buyers.
Get startedList with your own agent
Get your home in front of millions of buyers by listing it on Zillow.
Learn how to do itSell it yourself
Take full control of how buyers see your home on Zillow by listing For Sale by Owner (FSBO).
List your homeWhat's special
Huge backyardFloor to ceiling shelvesOpen patioLight and brightFormal dining roomFloor to ceiling cabinetsWall-to-wall built-in
Zillow last checked:
Listing updated:
Listed by:
Mollie Hancock 0466383 972-978-1710,
Coldwell Banker Apex, REALTORS 972-208-8797
Bought with:
Non-NTREIS MLS Licensee
NON MLS
Source: NTREIS,MLS#: 21074804
Facts & features
Interior
Bedrooms & bathrooms
- Bedrooms: 4
- Bathrooms: 3
- Full bathrooms: 3
Primary bedroom
- Features: En Suite Bathroom, Sitting Area in Primary, Walk-In Closet(s)
- Level: First
- Dimensions: 17 x 15
Bedroom
- Level: First
- Dimensions: 11 x 12
Bedroom
- Features: En Suite Bathroom, Walk-In Closet(s)
- Level: Second
- Dimensions: 11 x 13
Bedroom
- Features: En Suite Bathroom, Walk-In Closet(s)
- Level: Second
- Dimensions: 11 x 12
Breakfast room nook
- Features: Built-in Features
- Level: First
- Dimensions: 12 x 12
Dining room
- Level: First
- Dimensions: 11 x 12
Family room
- Features: Ceiling Fan(s)
- Level: First
- Dimensions: 15 x 20
Kitchen
- Features: Breakfast Bar, Eat-in Kitchen
- Level: First
- Dimensions: 17 x 12
Laundry
- Features: Built-in Features
- Level: First
- Dimensions: 6 x 9
Living room
- Features: Fireplace
- Level: First
- Dimensions: 17 x 23
Heating
- Central, Natural Gas
Cooling
- Central Air, Ceiling Fan(s), Electric
Appliances
- Included: Double Oven, Dishwasher, Electric Cooktop, Disposal, Trash Compactor
- Laundry: Washer Hookup, Dryer Hookup, Laundry in Utility Room
Features
- Wet Bar, Built-in Features, Decorative/Designer Lighting Fixtures, Double Vanity, Eat-in Kitchen, High Speed Internet, Walk-In Closet(s)
- Flooring: Hardwood, Tile
- Windows: Shutters
- Has basement: No
- Number of fireplaces: 1
- Fireplace features: Electric
Interior area
- Total interior livable area: 3,135 sqft
Property
Parking
- Total spaces: 2
- Parking features: Direct Access, Garage, Garage Door Opener, Inside Entrance, Garage Faces Rear
- Attached garage spaces: 2
Features
- Levels: Two
- Stories: 2
- Exterior features: Rain Gutters
- Pool features: None
- Fencing: Wood
Lot
- Size: 0.29 Acres
- Features: Interior Lot, Landscaped, Subdivision, Sprinkler System, Few Trees
Details
- Parcel number: R003701800901
Construction
Type & style
- Home type: SingleFamily
- Architectural style: Traditional,Detached
- Property subtype: Single Family Residence
Materials
- Brick
- Foundation: Slab
- Roof: Composition,Shingle
Condition
- Year built: 1983
Utilities & green energy
- Sewer: Public Sewer
- Water: Public
- Utilities for property: Natural Gas Available, Sewer Available, Separate Meters, Water Available
Community & HOA
Community
- Features: Tennis Court(s), Curbs, Sidewalks
- Subdivision: Bent Tree West Ph 2
HOA
- Has HOA: Yes
- HOA fee: $200 annually
- HOA name: Bent Tree West HOA
- HOA phone: 214-601-9944
Location
- Region: Dallas
Financial & listing details
- Tax assessed value: $746,290
- Annual tax amount: $12,703
- Date on market: 10/2/2025
- Cumulative days on market: 2 days
Price history
| Date | Event | Price |
|---|---|---|
| 11/10/2025 | Sold | -- |
Source: NTREIS #21074804 Report a problem | ||
| 10/16/2025 | Pending sale | $814,999$260/sqft |
Source: NTREIS #21074804 Report a problem | ||
| 10/5/2025 | Contingent | $814,999$260/sqft |
Source: NTREIS #21074804 Report a problem | ||
| 10/5/2025 | Pending sale | $814,999$260/sqft |
Source:  Coldwell Banker Apex, Realtors #21074804 Report a problem Coldwell Banker Apex, Realtors #21074804 Report a problem | ||
| 10/2/2025 | Listed for sale | $814,999$260/sqft |
Source: NTREIS #21074804 Report a problem | ||
Public tax history
| Year | Property taxes | Tax assessment |
|---|---|---|
| 2025 | $184 | $706,560 +10% |
| 2024 | -- | $642,327 +10% |
| 2023 | -- | $583,934 +10% |
| 2022 | -- | $530,849 +10% |
| 2021 | -- | $482,590 +8.2% |
| 2020 | -- | $445,958 +3.3% |
| 2019 | -- | $431,744 +1.3% |
| 2018 | -- | $426,263 +4% |
| 2017 | -- | $410,046 +6.4% |
| 2016 | -- | $385,210 +14.7% |
| 2015 | -- | $335,858 +3.7% |
| 2014 | -- | $323,926 +1.7% |
| 2013 | -- | $318,376 +5.8% |
| 2012 | -- | $300,853 -1.9% |
| 2011 | -- | $306,802 +0.2% |
| 2010 | -- | $306,244 +0.2% |
| 2009 | -- | $305,611 +0.2% |
| 2008 | -- | $304,898 +4.3% |
| 2007 | -- | $292,326 +3.2% |
| 2006 | -- | $283,250 +10.1% |
| 2005 | -- | $257,257 +1.5% |
| 2004 | -- | $253,381 +1.5% |
| 2003 | -- | $249,582 -0.9% |
| 2002 | -- | $251,932 +1.6% |
| 2001 | -- | $248,021 +5% |
| 2000 | -- | $236,300 |
Find assessor info on the county website
Neighborhood: Bent Tree West
Nearby homes
- $682,1004 bd4 ba2.7k sqft4046 Villa Grove Dr, Dallas, TX 75287Off Market
- $751,3004 bd3 ba2.8k sqft4054 Villa Grove Dr, Dallas, TX 75287Off Market
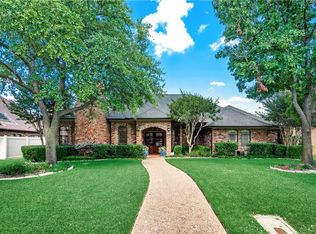
- $686,1004 bd4 ba3.3k sqft17711 Voss Rd, Dallas, TX 75287Off Market
- $--5 bd4 ba3.1k sqft17707 Voss Rd, Dallas, TX 75287Sold
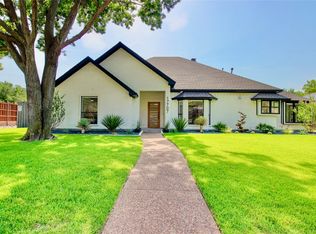
- $603,9004 bd3 ba2.7k sqft17715 Voss Rd, Dallas, TX 75287Off Market
- $--4 bd3 ba2.8k sqft4042 Villa Grove Dr, Dallas, TX 75287Sold
- $987,3005 bd4 ba3.8k sqft4058 Villa Grove Dr, Dallas, TX 75287Off Market
- $648,800-- bd-- ba2.8k sqft4147 Cobblers Ln, Dallas, TX 75287Off Market
Nearby schools
GreatSchools rating
- 7/10Mitchell Elementary SchoolGrades: PK-5Distance: 0.3 mi
- 5/10Frankford Middle SchoolGrades: 6-8Distance: 3.9 mi
- 5/10Shepton High SchoolGrades: 9-10Distance: 2.5 mi
Schools provided by the listing agent
- Elementary: Mitchell
- Middle: Frankford
- High: Shepton
- District: Plano ISD
Source: NTREIS. This data may not be complete. We recommend contacting the local school district to confirm school assignments for this home.
- Texas
- Collin County
- Dallas
- 75287
- Bent Tree West
- 4050 Villa Grove Dr
Nearby cities
Nearby neighborhoods
Nearby zip codes
Other Dallas Topics
