UPDATED ONE-STORY HOME WITH OPEN KITCHEN, FLEXIBLE LIVING SPACE & CLASS 4 ROOF! Move-in ready 4-bedroom, 3-bath home in Bent Tree West with 2,654 sq ft of comfortable, flexible living space. Thoughtful updates make this home feel fresh, open and easy to live in. The kitchen is the showpiece. The light-filled space features refaced cabinetry, new soft-close drawers, quartz and butcher-block countertops, updated lighting and backsplash, and a dramatic cathedral-beamed ceiling. The spacious main living room features vaulted ceilings and a fireplace. A second oversized living area with a walk-in wet bar provides exceptional flexibility for entertaining, a media room, game room or second gathering space. The private primary suite offers direct patio access and a beautiful ensuite bath with high ceilings, skylight, marble flooring, soaking tub, separate walk-in shower, dual vanities and two large walk-in closets. The bedroom layout is especially versatile. Two secondary bedrooms share a Jack-and-Jill bath, while the fourth bedroom is privately separated from the others, making it ideal for guests, a home office, exercise room or private retreat. Recent improvements include new LVP flooring, updated kitchen cabinetry and soft-close drawers, updated lighting, fresh interior and exterior paint, and a Class 4 high-impact, hail-resistant roof Nov 2023. The upgraded roof may provide insurance benefits, depending on your carrier. Outside, the fenced backyard features a covered patio and a generous side yard with room for gardening, outdoor entertaining or creating your own backyard retreat. Located in established Bent Tree West with convenient access to the Dallas North Tollway, President George Bush Turnpike, Addison dining and entertainment, shopping and major employment centers. Mitchell Elementary and the optional neighborhood pool and tennis facilities are nearby. Come see the open kitchen, flexible living spaces and extensive updates in person.
For sale
Price cut: $15K (9/30)
$634,900
17715 Voss Rd, Dallas, TX 75287
4beds
2,654sqft
Single Family Residence
Built in 1984
9,583 Square Feet Lot
$620,300 Zestimate®
$239/sqft
$19/mo HOA
What's special
New lvp flooringMarble flooringQuartz and butcher-block countertopsCovered patioDramatic cathedral-beamed ceilingTwo large walk-in closetsSoaking tub
- 21 days
- 598
- 43
Likely to sell faster than
Zillow last checked:
Listing updated:
Listed by:
Jack McLemore 0460808 817-283-5134,
Listing Results, LLC 817-283-5134
Source: NTREIS,MLS#: 21390490
Facts & features
Interior
Bedrooms & bathrooms
- Bedrooms: 4
- Bathrooms: 3
- Full bathrooms: 3
Primary bedroom
- Features: Dual Sinks, Garden Tub/Roman Tub, Jetted Tub, Walk-In Closet(s)
- Level: First
- Dimensions: 16 x 16
Bedroom
- Level: First
- Dimensions: 12 x 16
Bedroom
- Level: First
- Dimensions: 12 x 12
Bedroom
- Level: First
- Dimensions: 12 x 12
Breakfast room nook
- Level: First
- Dimensions: 10 x 10
Dining room
- Level: First
- Dimensions: 12 x 13
Other
- Features: Dual Sinks, Stone Counters
- Level: First
- Dimensions: 10 x 13
Other
- Features: Jack and Jill Bath, Stone Counters
- Level: First
- Dimensions: 9 x 11
Other
- Features: Stone Counters
- Level: First
- Dimensions: 6 x 8
Kitchen
- Level: First
- Dimensions: 10 x 14
Living room
- Features: Fireplace
- Level: First
- Dimensions: 16 x 20
Living room
- Level: First
- Dimensions: 14 x 20
Utility room
- Level: First
- Dimensions: 6 x 9
Heating
- Central, Natural Gas
Cooling
- Central Air, Electric
Appliances
- Included: Convection Oven, Dishwasher, Electric Cooktop, Electric Oven, Disposal, Gas Water Heater, Microwave, Trash Compactor, Vented Exhaust Fan
Features
- Decorative/Designer Lighting Fixtures, Vaulted Ceiling(s)
- Flooring: Carpet, Ceramic Tile, Stone, Vinyl
- Windows: Skylight(s), Window Coverings
- Has basement: No
- Number of fireplaces: 1
- Fireplace features: Gas Log, Gas Starter, Masonry, Wood Burning
Interior area
- Total interior livable area: 2,654 sqft
Video & virtual tour
Property
Parking
- Total spaces: 2
- Parking features: Garage, Garage Door Opener, Garage Faces Rear
- Attached garage spaces: 2
Features
- Levels: One
- Stories: 1
- Patio & porch: Patio, Covered
- Exterior features: Rain Gutters
- Pool features: None
- Fencing: Wood
Lot
- Size: 9,583 Square Feet
- Features: Landscaped, Level
Details
- Parcel number: R003701801701
Construction
Type & style
- Home type: SingleFamily
- Architectural style: Traditional,Detached
- Property subtype: Single Family Residence
Materials
- Brick
- Foundation: Slab
- Roof: Composition
Condition
- Resale
- Year built: 1984
Utilities & green energy
- Sewer: Public Sewer
- Water: Public
- Utilities for property: Sewer Available, Water Available
Community & HOA
Community
- Features: Curbs
- Subdivision: Bent Tree West Ph 2
HOA
- Has HOA: Yes
- HOA fee: $230 annually
- HOA name: Bent Tree West Homeowners
- HOA phone: 000-000-0000
Location
- Region: Dallas
Financial & listing details
- Price per square foot: $239/sqft
- Tax assessed value: $667,052
- Annual tax amount: $13,091
- Date on market: 9/18/2026
- Cumulative days on market: 22 days
- Listing terms: Cash,Conventional,FHA,VA Loan
- Road surface type: Asphalt
Estimated market value
$620,300
$589,000 - $651,000
$2,950/mo
Price history
| Date | Event | Price |
|---|---|---|
| 9/30/2026 | Price change | $634,900-2.3%$239/sqft |
Source: NTREIS #21390490 Report a problem | ||
| 9/18/2026 | Listed for sale | $649,900+56.6%$245/sqft |
Source: NTREIS #21390490 Report a problem | ||
| 11/23/2021 | Sold | -- |
Source: NTREIS #14710107 Report a problem | ||
| 11/14/2021 | Pending sale | $415,000+3.8%$156/sqft |
Source: NTREIS #14710107 Report a problem | ||
| 2/14/2017 | Sold | -- |
Source: Agent Provided Report a problem | ||
| 1/24/2017 | Pending sale | $399,900$151/sqft |
Source: Rogers Healy and Associates #13521538 Report a problem | ||
| 1/16/2017 | Listed for sale | $399,900+53.9%$151/sqft |
Source: Rogers Healy and Associates #13521538 Report a problem | ||
| 9/19/2010 | Price change | $259,900-5.5%$98/sqft |
Source: RE/MAX DFW Associates III #11422083 Report a problem | ||
| 6/19/2010 | Listed for sale | $275,000$104/sqft |
Source: RE/MAX DFW Associates III #11422083 Report a problem | ||
Public tax history
| Year | Property taxes | Tax assessment |
|---|---|---|
| 2025 | $6,831 +5% | $664,902 +10% |
| 2024 | $6,509 +7.4% | $604,456 +8.8% |
| 2023 | $6,060 -15.2% | $555,605 +7.9% |
| 2022 | $7,144 +29.6% | $515,000 +18.7% |
| 2021 | $5,510 | $433,964 +10% |
| 2020 | $5,510 | $394,530 +3.1% |
| 2019 | $5,510 -5% | $382,597 +1.3% |
| 2018 | $5,802 -16.1% | $377,595 +9.3% |
| 2017 | $6,914 | $345,317 +6.5% |
| 2016 | $6,914 +51.5% | $324,195 +14.6% |
| 2015 | $4,565 | $282,928 +3.7% |
| 2014 | $4,565 | $272,779 +1.8% |
| 2013 | -- | $268,064 +9.4% |
| 2012 | -- | $245,000 |
| 2011 | -- | $245,000 -9.8% |
| 2010 | -- | $271,704 +0.2% |
| 2009 | -- | $271,126 +0.2% |
| 2008 | -- | $270,474 +3.3% |
| 2007 | -- | $261,860 +6.3% |
| 2006 | -- | $246,313 +0.5% |
| 2005 | -- | $245,099 +0.3% |
| 2004 | -- | $244,355 -0.9% |
| 2003 | -- | $246,482 +1.5% |
| 2002 | -- | $242,758 +9% |
| 2001 | -- | $222,709 +10% |
| 2000 | -- | $202,463 |
Find assessor info on the county website
Monthly payment
Est. payment
Payment breakdown
Explore the cost of this home by adjusting the details. Changes won't be saved.Climate risks
Neighborhood: Bent Tree West
Nearby schools
Schools provided by the listing agent
- Elementary: Mitchell
- Middle: Frankford
- High: Shepton
- District: Plano ISD
Source: NTREIS. This data may not be complete. We recommend contacting the local school district to confirm school assignments for this home.
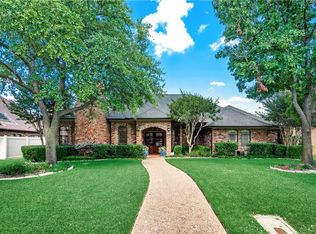
Similar homes
- $674,9004 bd3 ba3k sqft4134 High Star Ln, Dallas, TX 75287For Sale
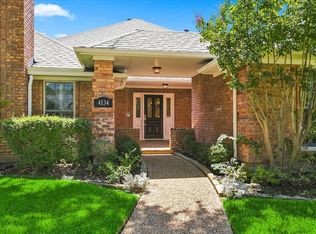 MLS ID #21359910, Swapnil Sharma. NTREIS
 - $630,0004 bd4 ba3.2k sqft3632 Sable Ridge Dr, Dallas, TX 75287For Sale
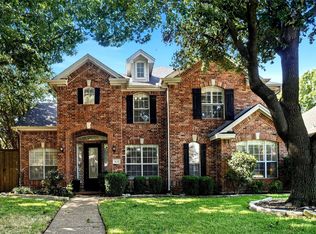 MLS ID #21395313, Jeff Withers. NTREIS
 - $645,0003 bd3 ba2.6k sqft4243 Millview Ln, Dallas, TX 75287For Sale
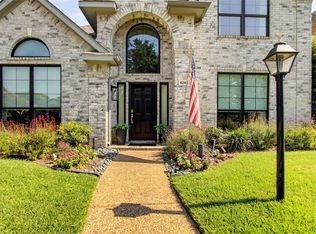 MLS ID #21328722, Kathleen Langley. NTREIS
 - $600,0004 bd3 ba2.5k sqft4307 Quail Hollow Rd, Dallas, TX 75287For Sale
 MLS ID #21353058, Cristian Velez. NTREIS
