Beautifully updated 4-bedroom, 3-bath single-story home in a mature North Dallas neighborhood! The desirable split-bedroom floor plan features spacious living areas, soaring ceilings, a formal dining room, and a large living room with a gas fireplace. The thoughtfully updated kitchen was remodeled in 2024 with refinished cabinetry, quartz countertops, stainless steel appliances, and updated lighting. The primary suite was extensively remodeled in 2021, including a beautifully renovated ensuite bath with updated flooring, fixtures, frameless glass shower, mirrors, and finishes. Secondary baths, flooring, lighting, and fixtures have also been updated throughout the home.
Enjoy added peace of mind with a whole-house standby generator and the added security of a remote-controlled electric gate. The low-maintenance backyard features a covered stamped-concrete patio, spacious side yard, and additional concrete parking pad. Thoughtfully maintained and move-in ready, this home combines modern updates, functional living spaces, and valuable improvements in an established North Dallas location. Conveniently located near shopping, dining, major roadways, and everyday amenities.
For sale
$674,900
4134 High Star Ln, Dallas, TX 75287
4beds
3,006sqft
Single Family Residence
Built in 1981
9,583 Square Feet Lot
$-- Zestimate®
$225/sqft
$19/mo HOA
What's special
Low-maintenance backyardUpdated lightingUpdated flooringDesirable split-bedroom floor planSpacious side yardFormal dining roomStainless steel appliances
- 50 days
- 342
- 12
Zillow last checked:
Listing updated:
Listed by:
Swapnil Sharma 0595431 214-235-8682,
Compass RE Texas, LLC 682-226-6938,
Penelope Prince 0729467 940-594-1862,
Compass RE Texas, LLC
Source: NTREIS,MLS#: 21359910
Facts & features
Interior
Bedrooms & bathrooms
- Bedrooms: 4
- Bathrooms: 3
- Full bathrooms: 3
Primary bedroom
- Level: First
- Dimensions: 17 x 13
Bedroom
- Features: Split Bedrooms
- Level: First
- Dimensions: 12 x 11
Bedroom
- Features: Split Bedrooms
- Level: First
- Dimensions: 12 x 11
Bedroom
- Level: First
- Dimensions: 12 x 11
Primary bathroom
- Level: First
- Dimensions: 17 x 10
Breakfast room nook
- Level: First
- Dimensions: 12 x 10
Dining room
- Level: First
- Dimensions: 13 x 12
Other
- Level: First
- Dimensions: 8 x 5
Other
- Level: First
- Dimensions: 8 x 5
Kitchen
- Level: First
- Dimensions: 17 x 11
Living room
- Features: Fireplace
- Level: First
- Dimensions: 17 x 13
Living room
- Level: First
- Dimensions: 20 x 16
Utility room
- Level: First
- Dimensions: 7 x 5
Heating
- Central, Natural Gas
Cooling
- Attic Fan, Central Air, Ceiling Fan(s), Electric
Appliances
- Included: Convection Oven, Dishwasher, Electric Cooktop, Electric Oven, Electric Range, Disposal, Gas Water Heater
- Laundry: Washer Hookup, Dryer Hookup
Features
- Decorative/Designer Lighting Fixtures, Cable TV
- Flooring: Bamboo, Concrete, Luxury Vinyl Plank, Tile
- Windows: Bay Window(s), Skylight(s), Shutters
- Has basement: No
- Number of fireplaces: 1
- Fireplace features: Gas Log, Masonry
Interior area
- Total interior livable area: 3,006 sqft
Video & virtual tour
Property
Parking
- Total spaces: 2
- Parking features: Electric Gate, Garage Faces Rear
- Attached garage spaces: 2
Features
- Levels: One
- Stories: 1
- Patio & porch: Covered, Deck
- Exterior features: Deck, Lighting, Outdoor Living Area, Rain Gutters
- Pool features: None
- Fencing: Wood,Wrought Iron
Lot
- Size: 9,583 Square Feet
- Features: Interior Lot, Landscaped, Subdivision, Few Trees
- Residential vegetation: Grassed
Details
- Parcel number: R003702000901
- Other equipment: Generator
Construction
Type & style
- Home type: SingleFamily
- Architectural style: Ranch,Detached
- Property subtype: Single Family Residence
Materials
- Brick
- Foundation: Slab
- Roof: Composition
Condition
- Year built: 1981
Utilities & green energy
- Sewer: Public Sewer
- Water: Public
- Utilities for property: Natural Gas Available, Sewer Available, Separate Meters, Water Available, Cable Available
Community & HOA
Community
- Features: Sidewalks
- Security: Security System, Fire Alarm, Smoke Detector(s)
- Subdivision: Bent Tree West Ph 2
HOA
- Has HOA: Yes
- Services included: Maintenance Grounds, Security
- HOA fee: $230 annually
- HOA name: Bent Tree West
- HOA phone: 210-508-1960
Location
- Region: Dallas
Financial & listing details
- Price per square foot: $225/sqft
- Tax assessed value: $684,463
- Annual tax amount: $12,937
- Date on market: 8/20/2026
- Cumulative days on market: 50 days
- Listing terms: Cash,Conventional,FHA,VA Loan
Estimated market value
Not available
Estimated sales range
Not available
Not available
Price history
| Date | Event | Price |
|---|---|---|
| 8/20/2026 | Listed for sale | $674,900+40.6%$225/sqft |
Source: NTREIS #21359910 Report a problem | ||
| 8/24/2020 | Listing removed | $480,000$160/sqft |
Source: Berkshire HathawayHS PenFed TX #14316239 Report a problem | ||
| 7/28/2020 | Pending sale | $480,000$160/sqft |
Source: Berkshire HathawayHS PenFed TX #14316239 Report a problem | ||
| 5/1/2020 | Listed for sale | $480,000+3.2%$160/sqft |
Source: Berkshire HathawayHS PenFed TX #14316239 Report a problem | ||
| 1/1/2020 | Listing removed | $465,000$155/sqft |
Source: Berkshire Hathaway Home Services PenFed Realty Texas #14161278 Report a problem | ||
| 11/23/2019 | Price change | $465,000-3.1%$155/sqft |
Source: Berkshire HathawayHS PenFed TX #14161278 Report a problem | ||
| 8/30/2019 | Price change | $480,000-3.8%$160/sqft |
Source: Berkshire HathawayHS PenFed TX #14161278 Report a problem | ||
| 8/14/2019 | Price change | $499,000-3.1%$166/sqft |
Source: Berkshire HathawayHS PenFed TX #14161278 Report a problem | ||
| 6/18/2019 | Price change | $514,900-1.9%$171/sqft |
Source: Ebby Halliday Realtors #14057189 Report a problem | ||
| 4/10/2019 | Listed for sale | $525,000+72.7%$175/sqft |
Source: Ebby Halliday, REALTORS Plano #14057189 Report a problem | ||
| 11/23/2011 | Sold | -- |
Source: Agent Provided Report a problem | ||
| 8/24/2011 | Price change | $304,000-1.6%$101/sqft |
Source: RE/MAX PREMIER #11624663 Report a problem | ||
| 7/10/2011 | Listed for sale | $309,000-3.3%$103/sqft |
Source: RE/MAX Premier Properties #11624663 Report a problem | ||
| 5/16/2011 | Listing removed | $319,500$106/sqft |
Source: Ebby Halliday Realtors #11544050 Report a problem | ||
| 4/6/2011 | Price change | $319,500-1.1%$106/sqft |
Source: Ebby Halliday Realtors #11544050 Report a problem | ||
| 2/17/2011 | Listed for sale | $322,900-2.7%$107/sqft |
Source: Ebby Halliday Realtors #11544050 Report a problem | ||
| 1/1/2011 | Listing removed | $332,000$110/sqft |
Source: Ebby Halliday Realtors #11443270 Report a problem | ||
| 8/19/2010 | Price change | $332,000-1.5%$110/sqft |
Source: Ebby Halliday Realtors #11443270 Report a problem | ||
| 7/22/2010 | Listed for sale | $337,000$112/sqft |
Source: Ebby Halliday Realtors #11443270 Report a problem | ||
Public tax history
| Year | Property taxes | Tax assessment |
|---|---|---|
| 2025 | $3,468 -20.9% | $657,047 +10% |
| 2024 | $4,383 -2.6% | $597,315 +10% |
| 2023 | $4,501 -30.4% | $543,014 +10% |
| 2022 | $6,466 0% | $493,649 +10% |
| 2021 | $6,467 +47.3% | $448,772 +2.9% |
| 2020 | $4,390 | $435,988 +3.1% |
| 2019 | $4,390 | $422,756 +1.3% |
| 2018 | $4,390 -28.5% | $417,220 +3.7% |
| 2017 | $6,138 | $402,502 +6.6% |
| 2016 | $6,138 +35.4% | $377,509 +14.4% |
| 2015 | $4,533 | $329,992 +3.8% |
| 2014 | $4,533 | $317,979 +1.8% |
| 2013 | -- | $312,397 +6% |
| 2012 | -- | $294,761 -2% |
| 2011 | -- | $300,745 +0.2% |
| 2010 | -- | $300,187 +0.2% |
| 2009 | -- | $299,546 +0.2% |
| 2008 | -- | $298,831 +2.6% |
| 2007 | -- | $291,238 +3.3% |
| 2006 | -- | $281,913 +4.6% |
| 2005 | -- | $269,615 +1.6% |
| 2004 | -- | $265,396 +2.4% |
| 2003 | -- | $259,245 -1% |
| 2002 | -- | $261,742 +5.8% |
| 2001 | -- | $247,389 +12.9% |
| 2000 | -- | $219,147 |
Find assessor info on the county website
Monthly payment
Est. payment
Payment breakdown
Explore the cost of this home by adjusting the details. Changes won't be saved.Climate risks
Neighborhood: Bent Tree West
Nearby schools
Schools provided by the listing agent
- Elementary: Mitchell
- Middle: Frankford
- High: Shepton
- District: Plano ISD
Source: NTREIS. This data may not be complete. We recommend contacting the local school district to confirm school assignments for this home.


Similar homes
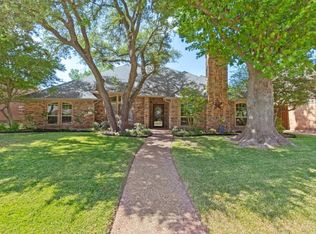
- $634,9004 bd3 ba2.6k sqft17715 Voss Rd, Dallas, TX 75287For Sale
 MLS ID #21390490, Jack McLemore. NTREIS
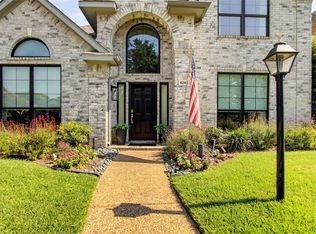
 - $645,0003 bd3 ba2.6k sqft4243 Millview Ln, Dallas, TX 75287For Sale
 MLS ID #21328722, Kathleen Langley. NTREIS
 - $789,0005 bd4 ba3.8k sqft18403 Gibbons Dr, Dallas, TX 75287For Sale
 MLS ID #21407529, Steve Koleno. NTREIS
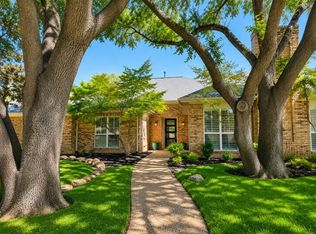
 - $759,9004 bd3 ba2.7k sqft4215 Bretton Bay Ln, Dallas, TX 75287For Sale
 MLS ID #21296213, Frank Guynn. NTREIS
