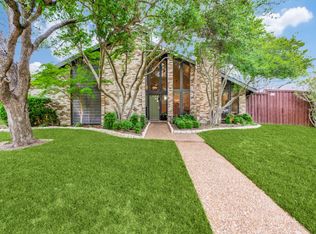
This exquisite 4-bedroom, 3-bathroom home provides an exceptional living experience in the highly desirable Far North Dallas area. Nestled in the sought-after Bent Tree West neighborhood, this property perfectly combines style, comfort, and convenience. Upon entering, you'll be welcomed by an open floor plan with soaring ceilings and an abundance of natural light that enhances the spacious living areas. The home has been thoughtfully updated with high-end finishes, including custom cabinetry, and upgraded lighting. The gourmet kitchen is a chef’s dream, featuring stunning quartz countertops, stainless steel appliances, and a bar ideal for both cooking and entertaining. The expansive primary suite serves as a true retreat, with a luxurious spa-like bathroom offering a soaking tub, separate spacious shower, dual vanities, and dual closets. Each additional bedroom provides generous space, ceiling fans, and comfort for family or guests. Relax in the large sunroom or step outside into the private backyard, designed for entertaining. It includes a patio area, beautifully landscaped grounds, and plenty of space for outdoor activities. Whether hosting a BBQ or enjoying quiet moments in solitude, this outdoor area is perfect for any occasion. Conveniently located just minutes from shopping, dining, and major highways, this home is also within the highly rated Plano ISD school district.
Sold
Price Unknown
4127 Bretton Bay Ln, Dallas, TX 75287
4beds
2,850sqft
Single Family Residence
Built in 1982
10,018 Square Feet Lot
$675,300 Zestimate®
$--/sqft
$3,130 Estimated rent
Home value
$675,300
$635,000 - $723,000
$3,130/mo
Zestimate® history
Owner options
List your home for rent
$3,130/mo
Rent Zestimate®
Find your next renter with Zillow Rental Manager. Plus, with online applications, you can quickly screen prospective tenants – for free.
$3,130/mo
Rent Zestimate®
Refinance and save
Refinancing to a lower rate could help reduce your monthly payments and save thousands over the life of the loan.
Explore your selling options
Work with a Zillow partner agent
Leverage their expertise and Zillow's premium Showcase listings to get your home seen by more buyers.
Get startedList with your own agent
Get your home in front of millions of buyers by listing it on Zillow.
Learn how to do itSell it yourself
Take full control of how buyers see your home on Zillow by listing For Sale by Owner (FSBO).
List your homeWhat's special
Patio areaBeautifully landscaped groundsPrivate backyardOpen floor planLarge sunroomHigh-end finishesStainless steel appliances
Zillow last checked:
Listing updated:
Listed by:
Valerie Bracchi 0694820 214-718-7550,
Compass RE Texas, LLC 469-210-8288
Bought with:
Ronnie Eckel II
Real Estate Shoppe TX, LLC
Source: NTREIS,MLS#: 20854541
Facts & features
Interior
Bedrooms & bathrooms
- Bedrooms: 4
- Bathrooms: 3
- Full bathrooms: 3
Primary bedroom
- Features: Ceiling Fan(s)
- Level: First
- Dimensions: 18 x 15
Bedroom
- Features: Ceiling Fan(s), Split Bedrooms, Walk-In Closet(s)
- Level: First
- Dimensions: 12 x 11
Bedroom
- Features: Ceiling Fan(s), Split Bedrooms, Walk-In Closet(s)
- Level: First
- Dimensions: 11 x 12
Bedroom
- Features: Ceiling Fan(s), Walk-In Closet(s)
- Level: First
- Dimensions: 12 x 11
Primary bathroom
- Features: Dual Sinks, Double Vanity, En Suite Bathroom, Garden Tub/Roman Tub, Separate Shower
- Level: First
- Dimensions: 9 x 15
Breakfast room nook
- Features: Breakfast Bar, Built-in Features
- Level: First
- Dimensions: 11 x 10
Dining room
- Level: First
- Dimensions: 13 x 14
Family room
- Features: Ceiling Fan(s)
- Level: First
- Dimensions: 18 x 15
Kitchen
- Features: Built-in Features
- Level: First
- Dimensions: 11 x 13
Living room
- Features: Built-in Features, Ceiling Fan(s), Fireplace
- Level: First
- Dimensions: 21 x 16
Sunroom
- Level: First
- Dimensions: 24 x 13
Heating
- Central, Fireplace(s)
Cooling
- Central Air, Ceiling Fan(s), Electric
Appliances
- Included: Double Oven, Dishwasher, Electric Cooktop, Disposal, Microwave, Wine Cooler
- Laundry: Washer Hookup, Electric Dryer Hookup, Laundry in Utility Room
Features
- Wet Bar, Chandelier, Dry Bar, Decorative/Designer Lighting Fixtures, High Speed Internet, Open Floorplan, Pantry, Walk-In Closet(s)
- Flooring: Carpet, Luxury Vinyl Plank, Tile
- Windows: Skylight(s), Shutters, Window Coverings
- Has basement: No
- Number of fireplaces: 1
- Fireplace features: Living Room
Interior area
- Total interior livable area: 2,850 sqft
Property
Parking
- Total spaces: 2
- Parking features: Alley Access, Garage
- Attached garage spaces: 2
Features
- Levels: One
- Stories: 1
- Patio & porch: Enclosed, Patio
- Exterior features: Private Yard, Rain Gutters
- Pool features: None
- Fencing: Back Yard,Wood
Lot
- Size: 10,018 Square Feet
Details
- Parcel number: R003702002101
Construction
Type & style
- Home type: SingleFamily
- Architectural style: Traditional,Detached
- Property subtype: Single Family Residence
Materials
- Brick
- Foundation: Slab
- Roof: Composition
Condition
- Year built: 1982
Utilities & green energy
- Sewer: Public Sewer
- Water: Public
- Utilities for property: Sewer Available, Water Available
Community & HOA
Community
- Features: Park, Curbs
- Security: Security System, Smoke Detector(s)
- Subdivision: Bent Tree West Ph 2
HOA
- Has HOA: No
Location
- Region: Dallas
Financial & listing details
- Tax assessed value: $695,971
- Annual tax amount: $12,839
- Date on market: 2/28/2025
- Cumulative days on market: 6 days
- Listing terms: Cash,Conventional
Price history
| Date | Event | Price |
|---|---|---|
| 4/7/2025 | Sold | -- |
Source: NTREIS #20854541 Report a problem | ||
| 3/17/2025 | Pending sale | $700,000$246/sqft |
Source: NTREIS #20854541 Report a problem | ||
| 3/8/2025 | Contingent | $700,000$246/sqft |
Source: NTREIS #20854541 Report a problem | ||
| 2/28/2025 | Listed for sale | $700,000+9.4%$246/sqft |
Source: NTREIS #20854541 Report a problem | ||
| 6/29/2023 | Sold | -- |
Source: NTREIS #20224927 Report a problem | ||
| 6/21/2023 | Pending sale | $639,999$225/sqft |
Source: NTREIS #20224927 Report a problem | ||
| 5/19/2023 | Price change | $639,999-2.3%$225/sqft |
Source: NTREIS #20224927 Report a problem | ||
| 4/24/2023 | Listed for sale | $654,999+19.1%$230/sqft |
Source: NTREIS #20224927 Report a problem | ||
| 4/5/2023 | Listing removed | -- |
Source: NTREIS #20224927 Report a problem | ||
| 1/31/2023 | Price change | $550,000-2.7%$193/sqft |
Source: NTREIS #20224927 Report a problem | ||
| 1/27/2023 | Price change | $565,000-1.7%$198/sqft |
Source: NTREIS #20224927 Report a problem | ||
| 1/16/2023 | Listed for sale | $575,000$202/sqft |
Source: NTREIS #20224927 Report a problem | ||
Public tax history
| Year | Property taxes | Tax assessment |
|---|---|---|
| 2026 | -- | $695,971 -2.9% |
| 2025 | $9,106 -41.8% | $716,968 +10.4% |
| 2024 | $15,642 +820.3% | $649,161 +23.9% |
| 2023 | $1,700 -56.1% | $523,773 +10% |
| 2022 | $3,872 | $476,157 +10% |
| 2021 | $3,872 | $432,870 +5.6% |
| 2020 | $3,872 | $410,000 +0.3% |
| 2019 | $3,872 | $408,751 +1.8% |
| 2018 | $3,872 -28.7% | $401,643 +9% |
| 2017 | $5,427 | $368,442 +6.4% |
| 2016 | $5,427 +35.1% | $346,216 +14.7% |
| 2015 | $4,016 | $301,760 +4.8% |
| 2014 | $4,016 | $288,000 +0.7% |
| 2013 | -- | $286,113 +5.8% |
| 2012 | -- | $270,431 -1.9% |
| 2011 | -- | $275,754 +0.2% |
| 2010 | -- | $275,256 +0.2% |
| 2009 | -- | $274,688 +0.2% |
| 2008 | -- | $274,049 +3.7% |
| 2007 | -- | $264,271 +3.2% |
| 2006 | -- | $256,084 +8.1% |
| 2005 | -- | $236,836 +1.5% |
| 2004 | -- | $233,406 -2% |
| 2003 | -- | $238,253 -0.9% |
| 2002 | -- | $240,405 +2.4% |
| 2001 | -- | $234,728 +10% |
| 2000 | -- | $213,389 |
Find assessor info on the county website
Neighborhood: Bent Tree West
Nearby homes
- $696,2004 bd3 ba2.5k sqft4131 Bretton Bay Ln, Dallas, TX 75287Off Market
- $752,0004 bd4 ba3k sqft4123 Bretton Bay Ln, Dallas, TX 75287Off Market

- $614,4004 bd3 ba2.5k sqft4138 High Star Ln, Dallas, TX 75287Off Market

- $691,6004 bd3 ba2.7k sqft4142 High Star Ln, Dallas, TX 75287Off Market

- $668,9004 bd3 ba3.1k sqft4135 Bretton Bay Ln, Dallas, TX 75287Off Market
- $674,9004 bd3 ba3k sqft4134 High Star Ln, Dallas, TX 75287For Sale
- $--4 bd3 ba2.7k sqft4119 Bretton Bay Ln, Dallas, TX 75287Sold
- $644,5004 bd3 ba2.9k sqft4065 Villa Grove Dr, Dallas, TX 75287Off Market
Nearby schools
GreatSchools rating
- 6/10Mitchell Elementary SchoolGrades: PK-5Distance: 0.2 mi
- 5/10Frankford Middle SchoolGrades: 6-8Distance: 4 mi
- 5/10Shepton High SchoolGrades: 9-10Distance: 2.5 mi
Schools provided by the listing agent
- Elementary: Mitchell
- Middle: Frankford
- High: Shepton
- District: Plano ISD
Source: NTREIS. This data may not be complete. We recommend contacting the local school district to confirm school assignments for this home.
Get a cash offer in 3 minutes
Find out how much your home could sell for in as little as 3 minutes with a no-obligation cash offer.
Estimated market value
$675,300
Get a cash offer in 3 minutes
Find out how much your home could sell for in as little as 3 minutes with a no-obligation cash offer.
Estimated market value
$675,300
- Texas
- Collin County
- Dallas
- 75287
- Bent Tree West
- 4127 Bretton Bay Ln
