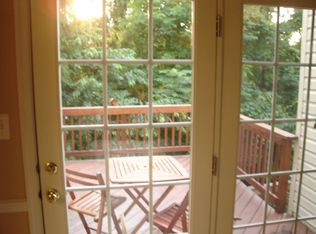
Luxury Living in the Heart of Fairfax. Experience the perfect blend of elegance and everyday ease in this beautifully updated 4-bedroom, 3.5-bath townhome in the highly desirable Random Hills community. Just a short walk to Wegmans and Fairfax Corner, this home also feeds into the award-winning Woodson High School pyramid. The spacious Infinity model offers a rare three-level bump-out, 9-foot ceilings, and oversized windows that flood the home with natural light. Step into a dramatic two-story foyer that sets a grand tone from the moment you enter. The entry level includes a bright home office or guest suite, a full bathroom with walk-in shower, and access to a fully fenced backyard and lower deck. This flexible space is perfect for remote work, guests, or multi-generational living. On the main level, enjoy a sun-filled open-concept living area with expansive living and dining spaces. The chef’s kitchen features 42-inch cabinetry, a center island, and a premium stainless steel appliance suite. A charming breakfast nook leads directly to the rear deck, creating the ideal setup for indoor-outdoor entertaining. Upstairs, the primary suite offers two large walk-in closets and a spa-inspired bathroom with a soaking tub, separate shower, and dual-sink vanity. Two additional bedrooms share a full hall bath, providing comfortable accommodations for family or guests. Residents of Random Hills enjoy community amenities including an outdoor pool, tennis courts, and ample visitor parking. The HOA includes lawn care and snow removal, adding to the ease of living. Walk to dining and shopping options at Fairfax Corner, including Ozzie’s, Coastal Flats, Uncle Julio’s, PF Chang’s, and Ruth’s Chris Steak House. Ask about the ASSUMABLE VA Loan at 2.87%
Sold for $820,000
$820,000
4042 Werthers Ct, Fairfax, VA 22030
4beds
2,702sqft
Townhouse
Built in 1999
2,242 Square Feet Lot
$839,200 Zestimate®
$303/sqft
$3,903 Estimated rent
Home value
$839,200
$789,000 - $898,000
$3,903/mo
Zestimate® history
Owner options
List your home for rent
$3,903/mo
Rent Zestimate®
Find your next renter with Zillow Rental Manager. Plus, with online applications, you can quickly screen prospective tenants – for free.
$3,903/mo
Rent Zestimate®
Refinance and save
$5,327/mo
Est. payment
Refinancing to a lower rate could help reduce your monthly payments and save thousands over the life of the loan.
$5,327/mo
Est. payment
Explore your selling options
Work with a Zillow partner agent
Leverage their expertise and Zillow's premium Showcase listings to get your home seen by more buyers.
Get startedList with your own agent
Get your home in front of millions of buyers by listing it on Zillow.
Learn how to do itSell it yourself
Take full control of how buyers see your home on Zillow by listing For Sale by Owner (FSBO).
List your homeWhat's special
Outdoor poolBright home officeFully fenced backyardThree-level bump-outCharming breakfast nookSpacious infinity modelTennis courts
Zillow last checked:
Listing updated:
Listed by:
Chris Loizou 703-577-4107,
Samson Properties
Bought with:
Deb Cohen, 0225247247
Century 21 Redwood Realty
Source: Bright MLS,MLS#: VAFX2229484
Facts & features
Interior
Bedrooms & bathrooms
- Bedrooms: 4
- Bathrooms: 4
- Full bathrooms: 3
- 1/2 bathrooms: 1
- Main level bathrooms: 1
Rooms
- Room types: Living Room, Dining Room, Primary Bedroom, Bedroom 2, Bedroom 3, Kitchen, Game Room, Family Room, Foyer, Sun/Florida Room
Primary bedroom
- Features: Flooring - Carpet
- Level: Upper
Bedroom 2
- Features: Flooring - Carpet
- Level: Upper
Bedroom 3
- Features: Flooring - Carpet
- Level: Main
Dining room
- Features: Flooring - HardWood
- Level: Main
Family room
- Features: Flooring - HardWood
- Level: Main
Foyer
- Features: Flooring - Tile/Brick
- Level: Lower
Game room
- Features: Flooring - Carpet
- Level: Lower
Kitchen
- Features: Flooring - HardWood
- Level: Main
Living room
- Features: Flooring - HardWood, Fireplace - Gas
- Level: Main
Other
- Features: Flooring - HardWood
- Level: Main
Heating
- Forced Air, Natural Gas
Cooling
- Central Air, Electric
Appliances
- Included: Cooktop, Dishwasher, Disposal, Dryer, Exhaust Fan, Ice Maker, Microwave, Oven, Refrigerator, Washer, Gas Water Heater
Features
- Breakfast Area, Kitchen Island, Dining Area, Eat-in Kitchen, Primary Bath(s), Upgraded Countertops, Entry Level Bedroom, Built-in Features, Chair Railings, Crown Molding, Floor Plan - Traditional
- Flooring: Wood
- Windows: Window Treatments
- Basement: Exterior Entry,Rear Entrance,Front Entrance,Connecting Stairway,Finished,Walk-Out Access,Windows
- Number of fireplaces: 1
- Fireplace features: Glass Doors
Interior area
- Total structure area: 2,702
- Total interior livable area: 2,702 sqft
- Finished area above ground: 1,888
- Finished area below ground: 814
Property
Parking
- Total spaces: 1
- Parking features: Garage Door Opener, Attached
- Attached garage spaces: 1
Accessibility
- Accessibility features: None
Features
- Levels: Three
- Stories: 3
- Pool features: Community
- Has spa: Yes
- Spa features: Bath
Lot
- Size: 2,242 Square Feet
Details
- Additional structures: Above Grade, Below Grade
- Parcel number: 0562 11A10048
- Zoning: 316
- Special conditions: Standard
Construction
Type & style
- Home type: Townhouse
- Architectural style: Colonial
- Property subtype: Townhouse
Materials
- Combination, Brick
- Foundation: Slab
Condition
- Excellent
- New construction: No
- Year built: 1999
Utilities & green energy
- Sewer: Public Sewer
- Water: Public
Community & HOA
Community
- Subdivision: Random Hills Land Bay
HOA
- Has HOA: Yes
- Amenities included: Common Grounds, Tennis Court(s), Jogging Path, Pool, Tot Lots/Playground
- Services included: Common Area Maintenance, Management, Insurance, Pool(s), Snow Removal, Trash
- HOA fee: $184 monthly
Location
- Region: Fairfax
Financial & listing details
- Price per square foot: $303/sqft
- Tax assessed value: $734,800
- Annual tax amount: $8,513
- Date on market: 7/10/2025
- Listing agreement: Exclusive Right To Sell
- Ownership: Fee Simple
Price history
| Date | Event | Price |
|---|---|---|
| 7/22/2025 | Sold | $820,000+3.9%$303/sqft |
Source:  Bright MLS #VAFX2229484 Report a problem Bright MLS #VAFX2229484 Report a problem | ||
| 7/14/2025 | Pending sale | $789,000$292/sqft |
Source: Bright MLS #VAFX2229484 Report a problem | ||
| 7/10/2025 | Listed for sale | $789,000+50.3%$292/sqft |
Source: Bright MLS #VAFX2229484 Report a problem | ||
| 3/3/2016 | Sold | $525,000+22726.1%$194/sqft |
Source: Public Record Report a problem | ||
| 4/26/2009 | Listing removed | $2,300$1/sqft |
Source: Keller Williams Realty #FX7018963 Report a problem | ||
| 4/3/2009 | Listed for sale | $2,300-99.5%$1/sqft |
Source: Keller Williams Realty #FX7018963 Report a problem | ||
| 6/2/2004 | Sold | $475,000+89.5%$176/sqft |
Source: Agent Provided Report a problem | ||
| 12/20/1999 | Sold | $250,600$93/sqft |
Source: Public Record Report a problem | ||
Public tax history
| Year | Property taxes | Tax assessment |
|---|---|---|
| 2025 | $8,494 +5.9% | $734,800 +6.2% |
| 2024 | $8,018 +5.1% | $692,070 +2.4% |
| 2023 | $7,630 +7.6% | $676,160 +9.1% |
| 2022 | $7,089 | $619,910 +5.7% |
| 2021 | -- | $586,700 +6.5% |
| 2020 | $6,517 +3% | $550,650 +3% |
| 2019 | $6,328 +3.4% | $534,650 +3.4% |
| 2018 | $6,120 +4.6% | $517,120 +2.6% |
| 2017 | $5,852 +1% | $504,020 +0.8% |
| 2016 | $5,795 +3.8% | $500,210 |
| 2015 | $5,582 +3.1% | $500,210 +2.9% |
| 2014 | $5,414 | $486,170 +7.6% |
| 2013 | -- | $451,820 +4.4% |
| 2012 | -- | $432,620 |
| 2011 | -- | $432,620 +4.1% |
| 2010 | -- | $415,690 -4.3% |
| 2009 | -- | $434,220 -3.3% |
| 2008 | -- | $449,210 -13.5% |
| 2007 | -- | $519,180 +61.8% |
| 2003 | -- | $320,975 +5.6% |
| 2002 | -- | $303,975 +25% |
| 2001 | -- | $243,180 |
Find assessor info on the county website
Neighborhood: Fair Oaks
Nearby homes
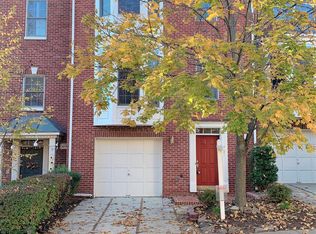
- $791,4004 bd4 ba2.4k sqft4040 Werthers Ct, Fairfax, VA 22030Off Market
- $756,8003 bd4 ba2.2k sqft4038 Werthers Ct, Fairfax, VA 22030Off Market
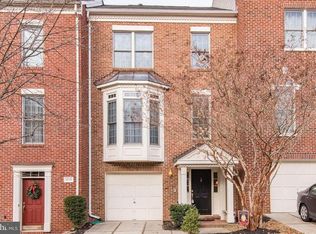
- $750,5003 bd4 ba2.4k sqft4036 Werthers Ct, Fairfax, VA 22030Off Market
- $766,9003 bd3 ba1.8k sqft4034 Werthers Ct, Fairfax, VA 22030Off Market
- $827,1413 bd4 ba2.6k sqft4043 Werthers Ct, Fairfax, VA 22030Sold
- $783,0004 bd4 ba2.3k sqft4041 Werthers Ct, Fairfax, VA 22030Off Market
- $782,9003 bd3 ba2.3k sqft4045 Werthers Ct, Fairfax, VA 22030Off Market
- $770,2003 bd4 ba2.1k sqft4039 Werthers Ct, Fairfax, VA 22030Off Market
Nearby schools
GreatSchools rating
- 9/10Fairfax Villa Elementary SchoolGrades: PK-6Distance: 1.7 mi
- 9/10Frost Middle SchoolGrades: 7-8Distance: 4 mi
- 9/10Woodson High SchoolGrades: 9-12Distance: 3.8 mi
Schools provided by the listing agent
- District: Fairfax County Public Schools
Source: Bright MLS. This data may not be complete. We recommend contacting the local school district to confirm school assignments for this home.
Get a cash offer in 3 minutes
Find out how much your home could sell for in as little as 3 minutes with a no-obligation cash offer.
Estimated market value
$839,200
Get a cash offer in 3 minutes
Find out how much your home could sell for in as little as 3 minutes with a no-obligation cash offer.
Estimated market value
$839,200
- Virginia
- Fairfax County
- Fairfax
- 22030
- Fair Oaks
- 4042 Werthers Ct
Nearby cities
Nearby neighborhoods
Nearby zip codes
Other Fairfax Topics
