**Please Submit ALL OFFERS by TUESDAY 3pm**. Luxury and convenience combine in this renovated 3-bedroom, 3.5-bathroom townhouse located in the highly desirable Fairfax Center neighborhood, just a short walk to Wegmans and Fairfax Corner. This renovated Infinity model features a thoughtful three-level bump-out, impressive 9-foot ceilings, and oversized replacement windows. This home funnels into the top-rated Woodson High School district. As you enter, you are welcomed by a glamorous 2-story foyer filled with natural light. The ground level includes a gas fireplace and a full bathroom with a shower. This level opens to a fully fenced, private backyard. On the main level, you’ll find a spacious open-concept living area with abundant natural light. The chef’s kitchen boasts 42-inch cabinets, an island, a premium Jenn-Air appliance suite, and under-cabinet lighting. The breakfast nook leads to a deck, perfect for outdoor entertaining. The third floor features a primary suite with two large walk-in closets. The renovated primary bathroom includes a shower, a separate soaking tub, and a double-sink vanity. Two additional bedrooms share a second renovated full bathroom on this level. Walk to Wegmans and enjoy dining options in Fairfax Corner, including Ozzie’s, Coastal Flats, Uncle Julio’s, PF Chang’s, and Ruth’s Chris. Lawn care and snow removal are included in the HOA dues for added convenience. Notable updates include a new washer and dryer (2023), a Liftmaster ultra-quiet 3/4HP motor and garage door (2022), Thomson Creek replacement windows and transoms, all new carpet (2025), refreshed hardwood floors (2025), fresh paint (2025), and an HVAC and gas furnace with a Lennox touch panel (2016). Please check out the 3D walkthrough and Video Tour attached. Do not miss this opportunity to call this beautiful home yours. Schedule your showing today!
Sold for $827,141
$827,141
4043 Werthers Ct, Fairfax, VA 22030
3beds
2,682sqft
Townhouse
Built in 1998
1,617 Square Feet Lot
$843,200 Zestimate®
$308/sqft
$3,776 Estimated rent
Home value
$843,200
$784,000 - $902,000
$3,776/mo
Zestimate® history
Owner options
List your home for rent
$3,776/mo
Rent Zestimate®
Find your next renter with Zillow Rental Manager. Plus, with online applications, you can quickly screen prospective tenants – for free.
$3,776/mo
Rent Zestimate®
Refinance and save
$5,364/mo
Est. payment
Refinancing to a lower rate could help reduce your monthly payments and save thousands over the life of the loan.
$5,364/mo
Est. payment
Explore your selling options
Work with a Zillow partner agent
Leverage their expertise and Zillow's premium Showcase listings to get your home seen by more buyers.
Get startedList with your own agent
Get your home in front of millions of buyers by listing it on Zillow.
Learn how to do itSell it yourself
Take full control of how buyers see your home on Zillow by listing For Sale by Owner (FSBO).
List your homeWhat's special
Gas fireplaceOversized replacement windowsFully fenced private backyardBreakfast nookUnder-cabinet lightingPremium jenn-air appliance suiteSeparate soaking tub
Zillow last checked:
Listing updated:
Listed by:
Chris Loizou 703-577-4107,
Samson Properties
Bought with:
Terri Yoon, 5013588
Mega Realty & Investment Inc
Source: Bright MLS,MLS#: VAFX2218454
Facts & features
Interior
Bedrooms & bathrooms
- Bedrooms: 3
- Bathrooms: 4
- Full bathrooms: 3
- 1/2 bathrooms: 1
- Main level bathrooms: 1
Basement
- Area: 924
Heating
- Central, Natural Gas
Cooling
- Central Air, Electric
Appliances
- Included: Water Heater, Gas Water Heater
Features
- Flooring: Hardwood
- Basement: Concrete,Walk-Out Access
- Number of fireplaces: 1
Interior area
- Total structure area: 2,792
- Total interior livable area: 2,682 sqft
- Finished area above ground: 1,868
- Finished area below ground: 814
Property
Parking
- Total spaces: 3
- Parking features: Garage Faces Front, Garage Door Opener, Inside Entrance, Attached, Driveway, Other
- Attached garage spaces: 1
- Uncovered spaces: 2
Accessibility
- Accessibility features: None
Features
- Levels: Three
- Stories: 3
- Pool features: Community
Lot
- Size: 1,617 Square Feet
Details
- Additional structures: Above Grade, Below Grade
- Parcel number: 0562 11A10064
- Zoning: 316
- Special conditions: Standard
Construction
Type & style
- Home type: Townhouse
- Architectural style: Colonial,Craftsman
- Property subtype: Townhouse
Materials
- Brick, Combination
- Foundation: Slab
- Roof: Architectural Shingle
Condition
- New construction: No
- Year built: 1998
Details
- Builder model: Infinity
Utilities & green energy
- Sewer: Public Sewer
- Water: Public
Community & HOA
Community
- Subdivision: Random Hills Land Bay
HOA
- Has HOA: Yes
- HOA fee: $181 monthly
- HOA name: RANDOM HILLS COMMUNITY ASSOCIATION INC
Location
- Region: Fairfax
Financial & listing details
- Price per square foot: $308/sqft
- Tax assessed value: $679,950
- Annual tax amount: $7,877
- Date on market: 2/14/2025
- Listing agreement: Exclusive Right To Sell
- Listing terms: Cash,Contract,Conventional,FHA,Negotiable,Private Financing Available,VA Loan,Other
- Ownership: Fee Simple
Price history
| Date | Event | Price |
|---|---|---|
| 2/28/2025 | Sold | $827,141+6.7%$308/sqft |
Source:  Bright MLS #VAFX2218454 Report a problem Bright MLS #VAFX2218454 Report a problem | ||
| 2/19/2025 | Pending sale | $775,000$289/sqft |
Source: Bright MLS #VAFX2218454 Report a problem | ||
| 2/14/2025 | Listed for sale | $775,000$289/sqft |
Source: Bright MLS #VAFX2218454 Report a problem | ||
Public tax history
| Year | Property taxes | Tax assessment |
|---|---|---|
| 2025 | $8,352 +6% | $722,450 +6.3% |
| 2024 | $7,877 +5.1% | $679,950 +2.4% |
| 2023 | $7,496 +7.8% | $664,270 +9.2% |
| 2022 | $6,957 | $608,360 +6.6% |
| 2021 | -- | $570,750 +5.8% |
| 2020 | $6,386 +3% | $539,570 +3% |
| 2019 | $6,198 +4.3% | $523,710 +4.3% |
| 2018 | $5,941 +5.5% | $502,000 +3.5% |
| 2017 | $5,630 +0.2% | $484,950 |
| 2016 | $5,618 +3.8% | $484,950 |
| 2015 | $5,412 +2.4% | $484,950 +2.2% |
| 2014 | $5,285 | $474,660 +7.7% |
| 2013 | -- | $440,520 +4.6% |
| 2012 | -- | $421,270 |
| 2011 | -- | $421,270 +4.2% |
| 2010 | -- | $404,410 -3.4% |
| 2009 | -- | $418,490 -2.4% |
| 2008 | -- | $428,990 -13% |
| 2007 | -- | $493,150 +57.9% |
| 2003 | -- | $312,365 +5.4% |
| 2002 | -- | $296,365 +25% |
| 2001 | -- | $237,090 |
Find assessor info on the county website
Neighborhood: Fair Oaks
Nearby homes
- $783,0004 bd4 ba2.3k sqft4041 Werthers Ct, Fairfax, VA 22030Off Market

- $779,4003 bd3 ba2.3k sqft4045 Werthers Ct, Fairfax, VA 22030Off Market
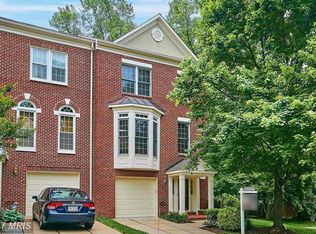
- $767,1003 bd4 ba2.1k sqft4039 Werthers Ct, Fairfax, VA 22030Off Market
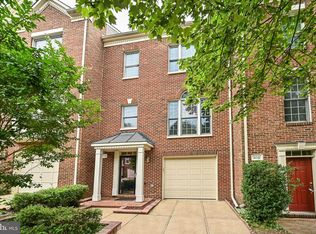
- $789,3004 bd4 ba1.8k sqft4037 Werthers Ct, Fairfax, VA 22030Off Market
- $806,7004 bd4 ba1.8k sqft4035 Werthers Ct, Fairfax, VA 22030Off Market
- $820,0004 bd4 ba2.7k sqft4042 Werthers Ct, Fairfax, VA 22030Sold
- $787,3003 bd3 ba2.4k sqft4051 Werthers Ct, Fairfax, VA 22030Off Market
- $787,4004 bd4 ba2.4k sqft4040 Werthers Ct, Fairfax, VA 22030Off Market
Nearby schools
GreatSchools rating
- 9/10Fairfax Villa Elementary SchoolGrades: PK-6Distance: 1.6 mi
- 9/10Frost Middle SchoolGrades: 7-8Distance: 4 mi
- 9/10Woodson High SchoolGrades: 9-12Distance: 3.8 mi
Schools provided by the listing agent
- Elementary: Fairfax Villa
- Middle: Frost
- High: Woodson
- District: Fairfax County Public Schools
Source: Bright MLS. This data may not be complete. We recommend contacting the local school district to confirm school assignments for this home.
Get a cash offer in 3 minutes
Find out how much your home could sell for in as little as 3 minutes with a no-obligation cash offer.
Estimated market value
$843,200
Get a cash offer in 3 minutes
Find out how much your home could sell for in as little as 3 minutes with a no-obligation cash offer.
Estimated market value
$843,200
- Virginia
- Fairfax County
- Fairfax
- 22030
- Fair Oaks
- 4043 Werthers Ct
Nearby cities
Nearby neighborhoods
Nearby zip codes
Other Fairfax Topics
