Skip main navigation
Sold for $829,000
  • $829,000

    4043 Hawks Way, Huntsville, AL 35811

    4beds
    3,429sqft
    Single Family Residence
    Built in 2014
    0.89 Acres Lot
    $781,700 Zestimate®
    $242/sqft
    $3,425 Estimated rent

    Home value

    $781,700

    $727,000 - $836,000

    $3,425/mo

    Zestimate® history
    Loading
    Loading...

    Owner options

    List your home for rent

    $3,425/mo

    Rent Zestimate®

    Find your next renter with Zillow Rental Manager. Plus, with online applications, you can quickly screen prospective tenants – for free.

    Learn more

    $3,425/mo

    Rent Zestimate®

    Refinance and save

    $3,802/mo

    Est. payment

    Refinancing to a lower rate could help reduce your monthly payments and save thousands over the life of the loan.

    See today's rates

    $3,802/mo

    Est. payment

    Explore your selling options

    Work with a Zillow partner agent

    Leverage their expertise and Zillow's premium Showcase listings to get your home seen by more buyers.

    Get started

    List with your own agent

    Get your home in front of millions of buyers by listing it on Zillow.

    Learn how to do it

    Sell it yourself

    Take full control of how buyers see your home on Zillow by listing For Sale by Owner (FSBO).

    List your home

    What's special

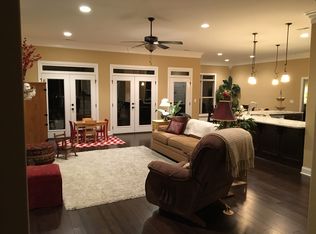
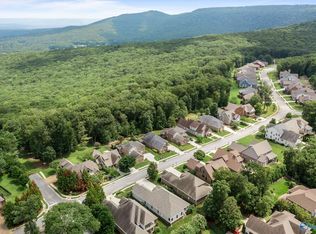
    Brick & stone home in Hawks Ridge feels like a Tuscan villa! Front garden & arched double door leads to one level living plus spacious bonus room or 5th bedroom suite up. Open kitchen & greatroom w/wood mantel & stone hearth, new appliances, built-in coffee station & stone countertops. Butler's pantry, in-kitchen pantry & wrap-around bar for casual seating. Screened porch to deck overlooks expansive backyard w/water features, gardens, firepit, & pergola. Isolated primary suite also offers city views & newly renovated bath with Roman shower, towel warmer, & 235 CFM bath fan. Double sided custom closet w/storm shelter. 3 car garage. 2yr old roof. Radon mitigation. Plumbed for generator.

    Zillow last checked:

    Listing updated:

    Listed by:

    Sarah Lauren Kattos 256-348-2311,

    Van Valkenburgh & Wilkinson Pr

    Bought with:

    Casey Stafford, 95494

    Stafford Realty, Inc.

    Source: ValleyMLS,MLS#: 21873111MLS Logo

    Facts & features

    Interior

    Bedrooms & bathrooms
    • Bedrooms: 4
    • Bathrooms: 5
    • Full bathrooms: 1
    • 3/4 bathrooms: 3
    • 1/2 bathrooms: 1
    Primary bedroom
    • Features: 12’ Ceiling, 10’ + Ceiling, Ceiling Fan(s), Crown Molding, Isolate, Recessed Lighting, Sitting Area, Smooth Ceiling, Tray Ceiling(s), Wood Floor
    • Level: First
    • Area: 234
    • Dimensions: 13 x 18
    Bedroom 2
    • Features: 10’ + Ceiling, Ceiling Fan(s), Wood Floor, Walk-In Closet(s)
    • Level: First
    • Area: 156
    • Dimensions: 12 x 13
    Bedroom 3
    • Features: 10’ + Ceiling, Ceiling Fan(s), Wood Floor, Walk-In Closet(s)
    • Level: First
    • Area: 132
    • Dimensions: 11 x 12
    Bedroom 4
    • Features: 10’ + Ceiling, Ceiling Fan(s), Wood Floor, Walk-In Closet(s)
    • Level: First
    • Area: 165
    • Dimensions: 11 x 15
    Bathroom 1
    • Features: 10’ + Ceiling, Crown Molding, Double Vanity, Granite Counters, Smooth Ceiling, Tile, Walk-In Closet(s), Walk in Closet 2
    • Level: First
    • Area: 100
    • Dimensions: 10 x 10
    Dining room
    • Features: 10’ + Ceiling, Crown Molding, Smooth Ceiling, Wood Floor
    • Level: First
    • Area: 156
    • Dimensions: 12 x 13
    Great room
    • Features: 10’ + Ceiling, Crown Molding, Fireplace, Recessed Lighting, Smooth Ceiling, Wood Floor
    • Level: First
    • Area: 475
    • Dimensions: 25 x 19
    Kitchen
    • Features: 10’ + Ceiling, Crown Molding, Eat-in Kitchen, Granite Counters, Kitchen Island, Pantry, Recessed Lighting, Smooth Ceiling, Wood Floor
    • Level: First
    • Area: 240
    • Dimensions: 15 x 16
    Bonus room
    • Features: Ceiling Fan(s), Carpet, Smooth Ceiling, Walk-In Closet(s)
    • Level: Second
    • Area: 806
    • Dimensions: 26 x 31
    Laundry room
    • Features: Crown Molding, Granite Counters, Smooth Ceiling, Tile, Utility Sink
    • Level: First
    • Area: 56
    • Dimensions: 7 x 8
    Heating
    • Central 2, Electric, Natural Gas
    Cooling
    • Central 2, Electric
    Appliances
    • Included: Cooktop, Oven, Dishwasher, Microwave, Dryer, Washer, Disposal, Gas Water Heater, Tankless Water Heater, Gas Cooktop
    Features
    • Windows: Double Pane Windows
    • Has basement: No
    • Number of fireplaces: 1
    • Fireplace features: Outside, Gas Log, One
    Interior area
    • Total interior livable area: 3,429 sqft

    Property

    Parking
    • Parking features: Garage-Three Car, Garage-Attached, Garage Door Opener, Garage Faces Side, Driveway-Concrete
    Features
    • Levels: One,One and One Half
    • Stories: 1
    • Exterior features: Curb/Gutters, Sidewalk, Sprinkler Sys
    Lot
    • Size: 0.89 Acres
    • Dimensions: 100 x 355.03 x 118.29 x 418.22
    Details
    • Additional structures: Gazebo
    • Parcel number: 1304200001002.008

    Construction

    Type & style
    • Home type: SingleFamily
    • Architectural style: Ranch
    • Property subtype: Single Family Residence
    Materials
    • Foundation: Slab
    Condition
    • New construction: No
    • Year built: 2014
    Details
    • Builder name: STONERIDGE HOMES INC

    Utilities & green energy

    • Sewer: Public Sewer
    • Water: Public

    Community & neighborhood

    Security
    • Security features: Security System
    Community
    • Community features: Curbs
    Location
    • Region: Huntsville
    • Subdivision: Hawks Ridge Estate

    Price history

    DateEventPrice
    12/30/2024Sold$829,000$242/sqft
    Source: ValleyMLS #21873111 Report a problem
    12/19/2024Pending sale$829,000$242/sqft
    Source: ValleyMLS #21873111 Report a problem
    12/2/2024Contingent$829,000$242/sqft
    Source: ValleyMLS #21873111 Report a problem
    10/13/2024Listed for sale$829,000+65.8%$242/sqft
    Source: ValleyMLS #21873111 Report a problem
    5/28/2019Sold$500,000+17.7%$146/sqft
    Source: ValleyMLS #1114189 Report a problem
    3/7/2014Sold$424,870$124/sqft
    Source: ValleyMLS #496722 Report a problem

    Public tax history

    Tax history is unavailable.

    Neighborhood: 35811

    Nearby schools

    GreatSchools rating
    Schools provided by the listing agent
    • Elementary: Chapman
    • Middle: Chapman
    • High: Lee High School

    Source: ValleyMLS. This data may not be complete. We recommend contacting the local school district to confirm school assignments for this home.

    Get a cash offer in 3 minutes
    Find out how much your home could sell for in as little as 3 minutes with a no-obligation cash offer.
    Estimated market value
    $781,700
    Get a cash offer in 3 minutes
    Find out how much your home could sell for in as little as 3 minutes with a no-obligation cash offer.
    Estimated market value
    $781,700