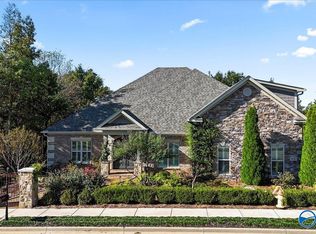
Wonderful custom home in Hawks Ridge constructed in 2014. Attractive brick & stone exterior offers arched double door entry and lovely rear views. Wide entry hall has gleaming hardwood floors and arched barrel ceiling. Open concept kitchen and family room overlooks a great screen porch with twinkling city views at night. The large kitchen has a separate butler's pantry and wrap-around bar for casual seating. Granite, double wall ovens, gas burner stove, center island and double walk-in pantries. Isolated owner's retreat has rear views, granite and tile bath, and fully customized closet with STORM SHELTER. Triple garage, instant water heater, isolated bonus room with bathroom & so much more.
Sold for $829,000
$829,000
4043 Hawks Way NE, Huntsville, AL 35811
4beds
3,466sqft
SingleFamily
Built in 2014
0.89 Acres Lot
$822,700 Zestimate®
$239/sqft
$3,503 Estimated rent
Home value
$822,700
$782,000 - $864,000
$3,503/mo
Zestimate® history
Owner options
List your home for rent
$3,503/mo
Rent Zestimate®
Find your next renter with Zillow Rental Manager. Plus, with online applications, you can quickly screen prospective tenants – for free.
$3,503/mo
Rent Zestimate®
Refinance and save
$3,802/mo
Est. payment
Refinancing to a lower rate could help reduce your monthly payments and save thousands over the life of the loan.
$3,802/mo
Est. payment
Explore your selling options
Work with a Zillow partner agent
Leverage their expertise and Zillow's premium Showcase listings to get your home seen by more buyers.
Get startedList with your own agent
Get your home in front of millions of buyers by listing it on Zillow.
Learn how to do itSell it yourself
Take full control of how buyers see your home on Zillow by listing For Sale by Owner (FSBO).
List your homeWhat's special
Facts & features
Interior
Bedrooms & bathrooms
- Bedrooms: 4
- Bathrooms: 5
- Full bathrooms: 4
- 1/2 bathrooms: 1
Heating
- Forced air, Electric, Gas
Cooling
- Central
Appliances
- Included: Dishwasher, Garbage disposal, Microwave, Range / Oven, Refrigerator, Washer
Features
- Flooring: Tile, Other, Carpet, Hardwood
- Basement: None
- Has fireplace: Yes
Interior area
- Total interior livable area: 3,466 sqft
Property
Parking
- Total spaces: 3
- Parking features: Garage - Attached
Features
- Exterior features: Brick
- Has view: Yes
- View description: City, Mountain
Lot
- Size: 0.89 Acres
Details
- Parcel number: 1304200001002008
Construction
Type & style
- Home type: SingleFamily
Materials
- Wood
- Foundation: Slab
- Roof: Asphalt
Condition
- Year built: 2014
Community & HOA
Location
- Region: Huntsville
Financial & listing details
- Price per square foot: $239/sqft
- Tax assessed value: $623,900
- Annual tax amount: $3,619
Price history
| Date | Event | Price |
|---|---|---|
| 12/30/2024 | Sold | $829,000+38%$239/sqft |
Source: Public Record Report a problem | ||
| 4/3/2024 | Sold | $600,600+15.9%$173/sqft |
Source: Public Record Report a problem | ||
| 10/14/2020 | Sold | $518,000+5.3%$149/sqft |
Source: Public Record Report a problem | ||
| 5/29/2019 | Sold | $492,000-6.3%$142/sqft |
Source: Public Record Report a problem | ||
| 4/15/2019 | Pending sale | $525,000$151/sqft |
Source: Keller Williams Huntsville #1114189 Report a problem | ||
| 3/2/2019 | Price change | $525,000-10.2%$151/sqft |
Source: Owner Report a problem | ||
| 2/7/2019 | Price change | $584,900-2.4%$169/sqft |
Source: Owner Report a problem | ||
| 1/31/2019 | Listed for sale | $599,000+207.2%$173/sqft |
Source: Owner Report a problem | ||
| 3/8/2018 | Listing removed | $195,000$56/sqft |
Source: Paladin Group #1088501 Report a problem | ||
| 3/6/2018 | Listed for sale | $195,000-54.1%$56/sqft |
Source: Paladin Group #1088501 Report a problem | ||
| 3/10/2014 | Sold | $424,870+269.5%$123/sqft |
Source: Public Record Report a problem | ||
| 10/1/2013 | Sold | $115,000+27.8%$33/sqft |
Source: Public Record Report a problem | ||
| 2/9/2009 | Sold | $90,000$26/sqft |
Source: Public Record Report a problem | ||
Public tax history
| Year | Property taxes | Tax assessment |
|---|---|---|
| 2025 | $3,619 | $62,400 |
| 2024 | -- | $62,400 +3.9% |
| 2023 | $3,071 -8.3% | $60,060 +4.1% |
| 2022 | $3,348 +16.3% | $57,720 +2.5% |
| 2021 | $2,877 +14.8% | $56,300 +14.7% |
| 2020 | $2,506 -12.3% | $49,080 -2% |
| 2019 | $2,855 | $50,060 +4.5% |
| 2018 | $2,855 +10.8% | $47,900 +5.8% |
| 2017 | $2,577 | $45,260 |
| 2016 | $2,577 | $45,260 -9.9% |
| 2015 | $2,577 +98.4% | $50,260 +124.4% |
| 2014 | $1,299 | $22,400 |
Find assessor info on the county website
Neighborhood: 35811
Nearby homes
- $816,000-- bd2 ba3.6k sqft4045 Hawks Way NE, Huntsville, AL 35811Off Market
- $150,000-- bd-- ba-- sqft4041 Hawks Way NE, Huntsville, AL 35811Off Market
- $829,0004 bd5 ba3.4k sqft4043 Hawks Way, Huntsville, AL 35811Sold
- $370,0002.27 acres4039 Hawks Way NE, Huntsville, AL 35811Sold

- $1,900,00019 acresHawks Way NE, Huntsville, AL 35811Lot/Land
- $702,5001.18 acres4044 Hawks Way NE, Huntsville, AL 35811Off Market
- $1,204,100-- bd2 ba4.9k sqft4038 Hawks Way NE, Huntsville, AL 35811Off Market
- $757,4001.01 acres4042 Hawks Way NE, Huntsville, AL 35811Off Market
Nearby schools
GreatSchools rating
- 5/10Chapman Elementary SchoolGrades: PK-5Distance: 1.2 mi
- 4/10Chapman Middle SchoolGrades: 6-8Distance: 1.2 mi
- 4/10Lee High SchoolGrades: 9-12Distance: 2 mi
Schools provided by the listing agent
- Elementary: CHAPMAN
- Middle: CHAPMAN
- High: LEE HIGH SCHOOL
Source: The MLS. This data may not be complete. We recommend contacting the local school district to confirm school assignments for this home.
Get a cash offer in 3 minutes
Find out how much your home could sell for in as little as 3 minutes with a no-obligation cash offer.
Estimated market value
$822,700
Get a cash offer in 3 minutes
Find out how much your home could sell for in as little as 3 minutes with a no-obligation cash offer.
Estimated market value
$822,700
- Alabama
- Madison County
- Huntsville
- 35811
- 4043 Hawks Way NE
