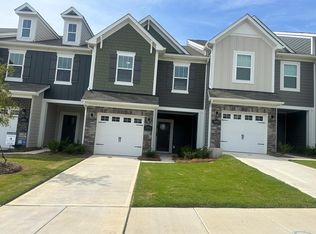
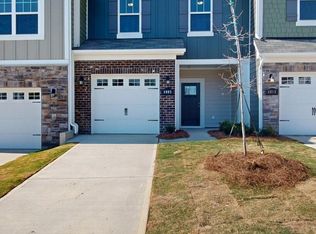
Welcome home to the Famous Catawba Plan of MI Homes With 3 bedrooms, 2.5 bathrooms, 2-Car Garage and open-concept living! The vinyl plank flooring, starts at the main entry and continues through the main areas. Easy maintenance? Check! Cleanup made a breeze? Double-check! Now, let's talk kitchen jazz! L-shaped countertops, a pantry, center island, and a breakfast area ready to host your morning dance parties! This new home has stainless steel appliances and granite countertops in the kitchen and lots of windows to let in natural lighting. The family room nearby is your stage for gatherings, lit up by natural light streaming through windows and a sliding glass door. Step outside to your charming patio perfect for soaking up sunny vibes! Upstairs is where the magic continues! The owner's suite takes the spotlight, chilling on its own side for peak privacy. A colossal walk-in closet and a bathroom with a dual vanity and a shower it's like a personal haven. Two more bedrooms, a full bathroom, a spacious loft, and a laundry room wrap up the second act. The location is perfect for easily accessible highways and it is very close to your perfect shopping in Concord Mills.. This area is located is greate school district..The Catawba is the perfect plan for your rental home. Owner Pays HOA. Renter is Responsible for Water, Gas ,Electric and Internet. No Smoking Allowed in the Home.
This property is not currently displayed as for sale or rent on Zillow. This may be different from what's on other websites or public sources.