Darling home in highly desirable Baldwin Park Subdivision. This single level with spacious upstairs bonus room (including built in surround sound speakers), 3 car garage (w/ 220 V), vaulted ceilings, central vacuum, split bedroom floor plan that has been meticulously cared for by original homeowners is a true gem. Spacious primary bedroom includes walk in closet, en suite with separate soaker tub / shower, tile floors and dual sinks. Kitchen includes newer quartz counters, SS appliances with dual oven, gas stove top and hardwoods throughout dinning and entry. Home has newer: furnace, water heater, carpet, appliances and paint inside and out with no back yard neighbors - just a quiet Real Estate Office. Surrounded by mature landscaping, you'll have access to scenic walking paths, community pool, parks and tot-lots all centrally located in NW Meridian near schools, shopping and restaurants.
Sold
Price Unknown
4043 N Zion Park Way, Meridian, ID 83646
3beds
2baths
1,729sqft
Single Family Residence
Built in 2003
6,969 Square Feet Lot
$-- Zestimate®
$--/sqft
$2,272 Estimated rent
Home value
Not available
Estimated sales range
Not available
$2,272/mo
Zestimate® history
Owner options
List your home for rent
$2,272/mo
Rent Zestimate®
Find your next renter with Zillow Rental Manager. Plus, with online applications, you can quickly screen prospective tenants – for free.
$2,272/mo
Rent Zestimate®
Refinance and save
$610/mo
Est. payment
Refinancing to a lower rate could help reduce your monthly payments and save thousands over the life of the loan.
$610/mo
Est. payment
Explore your selling options
Work with a Zillow partner agent
Leverage their expertise and Zillow's premium Showcase listings to get your home seen by more buyers.
Get startedList with your own agent
Get your home in front of millions of buyers by listing it on Zillow.
Learn how to do itSell it yourself
Take full control of how buyers see your home on Zillow by listing For Sale by Owner (FSBO).
List your homeWhat's special
Split bedroom floor planCommunity poolCentral vacuumMature landscapingSurround sound speakersQuiet real estate officeScenic walking paths
Zillow last checked:
Listing updated:
Listed by:
Pamela Treadwell 208-412-3976,
Silvercreek Realty Group
Bought with:
Don Cuff
Boise Home Run Real Estate
Source: IMLS,MLS#: 98898860
Facts & features
Interior
Bedrooms & bathrooms
- Bedrooms: 3
- Bathrooms: 2
- Main level bathrooms: 2
- Main level bedrooms: 3
Primary bedroom
- Level: Main
- Area: 224
- Dimensions: 16 x 14
Bedroom 2
- Level: Main
- Area: 132
- Dimensions: 12 x 11
Bedroom 3
- Level: Main
- Area: 132
- Dimensions: 12 x 11
Kitchen
- Level: Main
- Area: 144
- Dimensions: 12 x 12
Living room
- Level: Main
- Area: 270
- Dimensions: 18 x 15
Heating
- Forced Air, Natural Gas
Cooling
- Central Air
Appliances
- Included: Gas Water Heater, Dishwasher, Disposal, Double Oven, Microwave, Oven/Range Freestanding, Gas Oven, Gas Range
Features
- Bath-Master, Bed-Master Main Level, Split Bedroom, Family Room, Rec/Bonus, Double Vanity, Walk-In Closet(s), Breakfast Bar, Pantry, Quartz Counters, Number of Baths Main Level: 2, Bonus Room Size: 24x16, Bonus Room Level: Upper
- Flooring: Hardwood, Tile, Carpet
- Has basement: No
- Number of fireplaces: 1
- Fireplace features: One, Gas
Interior area
- Total structure area: 1,729
- Total interior livable area: 1,729 sqft
- Finished area above ground: 1,729
- Finished area below ground: 0
Property
Parking
- Total spaces: 3
- Parking features: Attached
- Attached garage spaces: 3
Features
- Levels: Single w/ Upstairs Bonus Room
- Pool features: Community, In Ground, Pool
- Fencing: Metal,Vinyl,Wood
Lot
- Size: 6,969 Square Feet
- Dimensions: 100 x 74
- Features: Standard Lot 6000-9999 SF, Garden, Sidewalks, Auto Sprinkler System, Full Sprinkler System, Pressurized Irrigation Sprinkler System
Details
- Additional structures: Shed(s)
- Parcel number: R0792060140
Construction
Type & style
- Home type: SingleFamily
- Property subtype: Single Family Residence
Materials
- Frame, Stone, HardiPlank Type
- Foundation: Crawl Space
- Roof: Composition
Condition
- Year built: 2003
Utilities & green energy
- Electric: 220 Volts
- Water: Public
- Utilities for property: Sewer Connected, Cable Connected
Community & HOA
Community
- Subdivision: Baldwin Park
HOA
- Has HOA: Yes
- HOA fee: $610 annually
Location
- Region: Meridian
Financial & listing details
- Tax assessed value: $203,200
- Annual tax amount: $1,494
- Date on market: 1/25/2024
- Listing terms: Cash,Conventional,FHA,VA Loan
- Ownership: Fee Simple,Fractional Ownership: No
- Road surface type: Paved
Price history
Price history is unavailable.
Public tax history
| Year | Property taxes | Tax assessment |
|---|---|---|
| 2015 | $1,361 +12.3% | $203,200 +9.1% |
| 2014 | $1,212 | $186,200 +13.1% |
| 2013 | $1,212 +17.4% | $164,700 +14.9% |
| 2012 | $1,033 -10.3% | $143,400 -5% |
| 2011 | $1,151 +3.4% | $150,900 -15% |
| 2010 | $1,113 -16.6% | $177,500 -7.2% |
| 2009 | $1,335 -10.1% | $191,300 -16.3% |
| 2006 | $1,485 | $228,600 |
Find assessor info on the county website
Neighborhood: 83646
Nearby homes
- $464,7004 bd2 ba1.5k sqft4103 N Zion Park Way, Meridian, ID 83646Off Market
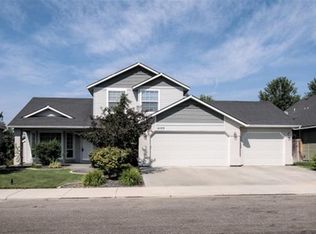
- $600,6004 bd3 ba1.9k sqft4031 N Zion Park Way, Meridian, ID 83646Off Market
- $546,3004 bd2 ba2.1k sqft1459 W Yosemite St, Meridian, ID 83646Off Market
- $215,7005 bd3 ba2.2k sqft4163 N Zion Park Way, Meridian, ID 83646Off Market
- $224,9004 bd2 ba1.9k sqft4062 N Zion Park Way, Meridian, ID 83646Off Market
- $567,8004 bd2 ba1.9k sqft4062 N Zion Park Way, Meridian, ID 83642Off Market
- $25,000-- bd-- ba4.7k sqft4120 N Linder Rd, Meridian, ID 83646Off Market
- $537,6003 bd2 ba2.1k sqft1447 W Yosemite St, Meridian, ID 83646Off Market
Nearby schools
GreatSchools rating
- 10/10Hunter Elementary SchoolGrades: PK-5Distance: 0.6 mi
- 8/10Sawtooth Middle SchoolGrades: 6-8Distance: 0.2 mi
- 9/10Rocky Mountain High SchoolGrades: 9-12Distance: 0.8 mi
Schools provided by the listing agent
- Elementary: Hunter
- Middle: Sawtooth Middle
- High: Owyhee
- District: West Ada School District
Source: IMLS. This data may not be complete. We recommend contacting the local school district to confirm school assignments for this home.
- Idaho
- Ada County
- Meridian
- 83646
- 4043 N Zion Park Way
Nearby cities
Nearby zip codes
Other Meridian Topics
