Skip main navigation
Sold
  • $567,800

    4062 N Zion Park Way, Meridian, ID 83642

    4beds
    2baths
    1,973sqft
    Single Family Residence
    Built in 2003
    8,276 Square Feet Lot
    $567,800 Zestimate®
    $288/sqft
    $2,572 Estimated rent

    Home value

    $567,800

    $539,000 - $596,000

    $2,572/mo

    Zestimate® history
    Loading
    Loading...

    Owner options

    List your home for rent

    $2,572/mo

    Rent Zestimate®

    Find your next renter with Zillow Rental Manager. Plus, with online applications, you can quickly screen prospective tenants – for free.

    Learn more

    $2,572/mo

    Rent Zestimate®

    Refinance and save

    $3,843/mo

    Est. payment

    Refinancing to a lower rate could help reduce your monthly payments and save thousands over the life of the loan.

    See today's rates

    $3,843/mo

    Est. payment

    Explore your selling options

    Work with a Zillow partner agent

    Leverage their expertise and Zillow's premium Showcase listings to get your home seen by more buyers.

    Get started

    List with your own agent

    Get your home in front of millions of buyers by listing it on Zillow.

    Learn how to do it

    Sell it yourself

    Take full control of how buyers see your home on Zillow by listing For Sale by Owner (FSBO).

    List your home

    What's special

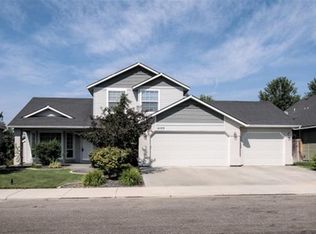
    LOCATION-LOCATION! Beautiful Home in Meridian's Gorgeous Baldwin Park Development w/Tree-Lined Entry, Walking Paths, Multiple Community Parks & Pool. Property Borders Main Park w/Play Equip & is Just a Short Walk to Pool! The Entire Property has been Meticulously Maintained & Includes Many New Upgrades like New Exterior Paint, HVAC System & Water Heater, Granite Counters Throughout, Full Tile Backsplash, New Laminate Flooring, Mudroom Bench & Exceptional Landscaping Upgrades by the Owner who is a Landscape Designer. This Sweet Home has a Spacious Gourmet Stainless Kitchen w/Island/Breakfast Bar, Pantry, 9' Ceilings, Great Room is Cozy w/a Gas Fireplace & a Wall of Windows in Living Area. Large M. Suite w/Tray Ceiling & Bath w/Double Vanities. Upstairs a 12'x20' Bonus/Rec Room or a quiet Get Away. Outside a Circular Drive, E. Facing Back Yard & Just 1 Block to Sawtooth M. School w/Tennis Courts & a short Bike Ride from Settler's Park. Close to Costco & Everything Else. The Perfect Home in the Perfect Location!

    This property is off market, which means it's not currently listed for sale or rent on Zillow. This may be different from what's available on other websites or public sources.

    Zillow last checked:

    Listing updated:

    Listed by:

    Jeffrey Stewart 208-602-1993,

    Stewart Realty, LLC

    Bought with:

    Kayla Satchwell

    JPAR Live Local

    Source: IMLS,MLS#: 98879515MLS Logo

    Facts & features

    Interior

    Bedrooms & bathrooms
    • Bedrooms: 4
    • Bathrooms: 2
    • Main level bathrooms: 2
    • Main level bedrooms: 4
    Primary bedroom
    • Level: Main
    • Area: 208
    • Dimensions: 13 x 16
    Bedroom 2
    • Level: Main
    • Area: 132
    • Dimensions: 11 x 12
    Bedroom 3
    • Level: Main
    • Area: 121
    • Dimensions: 11 x 11
    Bedroom 4
    • Level: Main
    • Area: 121
    • Dimensions: 11 x 11
    Living room
    • Level: Main
    • Area: 304
    • Dimensions: 16 x 19
    Heating
    • Forced Air, Natural Gas
    Cooling
    • Central Air
    Appliances
    • Included: Gas Water Heater, Tank Water Heater, Dishwasher, Disposal, Microwave, Oven/Range Freestanding, Refrigerator
    Features
    • Bath-Master, Bed-Master Main Level, Great Room, Double Vanity, Central Vacuum Plumbed, Walk-In Closet(s), Breakfast Bar, Pantry, Kitchen Island, Granite Counters, Number of Baths Main Level: 2, Bonus Room Size: 12x20, Bonus Room Level: Upper
    • Flooring: Tile, Carpet
    • Has basement: No
    • Number of fireplaces: 1
    • Fireplace features: One, Gas
    Interior area
    • Total structure area: 1,973
    • Total interior livable area: 1,973 sqft
    • Finished area above ground: 1,973
    • Finished area below ground: 0

    Property

    Parking
    • Total spaces: 3
    • Parking features: Attached
    • Attached garage spaces: 3
    • Details: Garage: 20x2113x21
    Features
    • Levels: Single w/ Upstairs Bonus Room
    • Pool features: Community, In Ground, Pool
    • Fencing: Full,Vinyl
    Lot
    • Size: 8,276 Square Feet
    • Features: Standard Lot 6000-9999 SF, Garden, Sidewalks, Corner Lot, Auto Sprinkler System, Drip Sprinkler System, Pressurized Irrigation Sprinkler System
    Details
    • Parcel number: R0792060310
    • Zoning: R-4

    Construction

    Type & style
    • Home type: SingleFamily
    • Property subtype: Single Family Residence
    Materials
    • Frame, Stone, Wood Siding
    • Foundation: Crawl Space
    • Roof: Composition,Architectural Style
    Condition
    • Year built: 2003
    Details
    • Builder name: Todd Campbell

    Utilities & green energy

    • Water: Public
    • Utilities for property: Sewer Connected, Cable Connected, Broadband Internet

    Community & HOA

    Community
    • Subdivision: Baldwin Park
    HOA
    • Has HOA: Yes
    • HOA fee: $550 annually
    Location
    • Region: Meridian

    Financial & listing details

    • Price per square foot: $288/sqft
    • Tax assessed value: $500,800
    • Annual tax amount: $2,264
    • Date on market: 6/2/2023
    • Listing terms: Cash,Conventional,FHA,VA Loan
    • Ownership: Fee Simple
    • Road surface type: Paved

    Price history

    Price history is unavailable.

    Public tax history

    YearProperty taxesTax assessment
    2025$1,764 +3%$500,800 +4.5%
    2024$1,713 -24.3%$479,400 +8%
    2023$2,264 +13.2%$443,800 -19.5%
    2022$2,001 +6%$551,500 +35.5%
    2021$1,887 -17.9%$406,900 +24.7%
    2020$2,297 +11.8%$326,400 +4.5%
    2019$2,055 +7.3%$312,400 +13.2%
    2018$1,915 +10.8%$276,000 +8.2%
    2017$1,729 $255,200 +11.2%
    2016$1,729 $229,500 +2%
    2015$1,729 +17.1%$224,900 +44.9%
    2012$1,476 +32.2%$155,200 -4.8%
    2011$1,116 -10.4%$163,100 -15.1%
    2010$1,245 +3.3%$192,000 +2.8%
    2009$1,205 +35.5%$186,800 -26%
    2007$890 $252,600 +15.5%
    2006-- $218,700
    Find assessor info on the county website

    Neighborhood: 83642

    Nearby schools

    GreatSchools rating
    Schools provided by the listing agent
    • Elementary: Hunter
    • Middle: Sawtooth Middle
    • High: Owyhee
    • District: West Ada School District

    Source: IMLS. This data may not be complete. We recommend contacting the local school district to confirm school assignments for this home.

    Get a cash offer in 3 minutes
    Find out how much your home could sell for in as little as 3 minutes with a no-obligation cash offer.
    Estimated market value
    $567,800
    Get a cash offer in 3 minutes
    Find out how much your home could sell for in as little as 3 minutes with a no-obligation cash offer.
    Estimated market value
    $567,800