FULLY RENOVATED 3-4 Bedroom, 2.5 Bathroom Center Valley Townhome in the sought-after Waterford Court neighborhood. Prestigious Southern Lehigh School District.
This beautiful home offers 2,241 square feet of indoor living space over 3 levels. Durable tile and high-quality hard flooring throughout for allergy-friendly living.
LOCATION
Prime location within walking distance to Hopewell/Rose Park and Southern Lehigh school campus. The Promenade Shops at Saucon Valley, Upper Saucon Township Community Park, DeSales University and many other amenities are under a 5-minute drive. Less than 10-minute drive to Quakertown.
KEY FEATURES
-Freshly painted and updated
-Brand new Stainless Steel Appliances
-Brand new kitchen flooring and backsplash
-Brand new Vessel Sink cabinet in lavabo
-Custom built-in Pantry, Desk, Glass cabinets and Bar-height countertop
-Custom built-in Buffet/Bar with light and storage
-Gas Fireplace
-Possibility to use ground floor family room with walk-in closet as 4th / guest bedroom
-Large paver patio
-Brand new, high efficiency HVAC system
LAYOUT AND AMENITIES
OUTSIDE: Private concrete driveway, Beautifully landscaped front and back yards, 1st floor paver patio with surrounding trees/shrubs for privacy, and a grassy back yard lined with mature trees.
FIRST (ground) FLOOR: Large family room with tile flooring, walking out to the stone patio. This room has a huge walk-in closet and a bonus closet, making it possible to use it as a FOURTH BEDROOM.
Freshly painted oversized 1 car garage with two utility closets for storage and a bonus work area. Shelving throughout and a large side-by-side refrigerator for convenience. Automatic garage door opener.
SECOND FLOOR (9 ft ceilings): The 2nd floor entry door opens to the 11 ft ceiling foyer w/ a coat closet, leading to an oversized kitchen with BRAND NEW STAINLESS STEEL APPLIANCES and maple cabinets. The kitchen has an EAT-IN area with built-in PANTRY, DESK and GLASS CABINETS. It also features a large BAR-HEIGHT COUNTERTOP that can fit up to 6 stools. BRAND NEW FLOORING AND TILE BACKSPLASH complete the large kitchen.
The oversized Lavabo has a BRAND NEW MODERN VESSEL SINK WITH STORAGE.
In the Dining Room, an arched transom houses a CUSTOM BUILT-IN BUFFET/BAR CABINET for entertaining. The adjoining Living Room has a gas fireplace.
THIRD FLOOR: A large Master bedroom with Sitting area, Vaulted ceilings, large windows, and walk-in closet faces the front yard. The master bathroom features separate soaking tub and glass shower. Laundry area with newer washer and dryer is located next to the bedrooms for convenience. A second spacious bathroom (with shower/tub combo) and two other bedrooms complete this floor.
$2,750 for 3-yr term, $2,775 for 2-yr term, and $2,800 for 1-yr term
1-yr min duration
2 or 3-yr leases preferred
Tenant responsible for all utilities (natural gas heat and new high-efficiency HVAC)
No smoking
Pets will be evaluated on an individual basis. No pets preferred.
Application Requirements: Credit report (650+), Proof of income (2 last pay stubs or W2) - Income at least 3x rent, Bank statement, Driver's license, Social Security, Landlord references
Sold for $320,000
$320,000
4043 Waterford Dr, Center Valley, PA 18034
3beds
2,241sqft
Townhouse
Built in ----
-- sqft lot
$379,300 Zestimate®
$143/sqft
$2,566 Estimated rent
Home value
$379,300
$360,000 - $398,000
$2,566/mo
Zestimate® history
Owner options
List your home for rent
$2,566/mo
Rent Zestimate®
Find your next renter with Zillow Rental Manager. Plus, with online applications, you can quickly screen prospective tenants – for free.
$2,566/mo
Rent Zestimate®
Refinance and save
$2,108/mo
Est. payment
Refinancing to a lower rate could help reduce your monthly payments and save thousands over the life of the loan.
$2,108/mo
Est. payment
Explore your selling options
Work with a Zillow partner agent
Leverage their expertise and Zillow's premium Showcase listings to get your home seen by more buyers.
Get startedList with your own agent
Get your home in front of millions of buyers by listing it on Zillow.
Learn how to do itSell it yourself
Take full control of how buyers see your home on Zillow by listing For Sale by Owner (FSBO).
List your homeWhat's special
Gas fireplaceAutomatic garage door openerLarge paver patio
Zillow last checked:
Listing updated:
Source: Zillow Rentals
Facts & features
Interior
Bedrooms & bathrooms
- Bedrooms: 3
- Bathrooms: 3
- Full bathrooms: 2
- 1/2 bathrooms: 1
Heating
- Forced Air
Cooling
- Central Air
Appliances
- Included: Dishwasher, Dryer, Freezer, Microwave, Oven, Refrigerator, Washer
- Laundry: In Unit
Features
- Walk In Closet
- Flooring: Hardwood, Tile
Interior area
- Total interior livable area: 2,241 sqft
Property
Parking
- Parking features: Attached, Garage, Off Street
- Has attached garage: Yes
- Details: Contact manager
Features
- Exterior features: Bicycle storage, Gas not included in rent, Heating not included in rent, Heating system: Forced Air, No Utilities included in rent, Walk In Closet
Details
- Parcel number: 6414869431891
Construction
Type & style
- Home type: Townhouse
- Property subtype: Townhouse
Community & HOA
Community
- Deposit fee: $4,500
Location
- Region: Center Valley
Financial & listing details
- Price per square foot: $143/sqft
- Tax assessed value: $180,600
- Annual tax amount: $4,179
- Date on market: 5/29/2026
- Date available: 06/01/2026
- Lease term: 1 Year
Price history
| Date | Event | Price |
|---|---|---|
| 6/12/2026 | Listing removed | $2,750$1/sqft |
Source: Zillow Rentals Report a problem | ||
| 5/29/2026 | Listed for rent | $2,750+3.8%$1/sqft |
Source: Zillow Rentals Report a problem | ||
| 7/18/2024 | Listing removed | -- |
Source: Zillow Rentals Report a problem | ||
| 7/3/2024 | Listed for rent | $2,650+39.5%$1/sqft |
Source: Zillow Rentals Report a problem | ||
| 6/25/2024 | Sold | $320,000-14.7%$143/sqft |
Source: Public Record Report a problem | ||
| 6/10/2024 | Pending sale | $375,000$167/sqft |
Source: Owner Report a problem | ||
| 5/27/2024 | Listed for sale | $375,000+42.9%$167/sqft |
Source: Owner Report a problem | ||
| 3/24/2021 | Listing removed | -- |
Source: Owner Report a problem | ||
| 10/31/2019 | Listing removed | $1,900$1/sqft |
Source: Owner Report a problem | ||
| 8/14/2019 | Price change | $1,900+5.6%$1/sqft |
Source: Owner Report a problem | ||
| 8/10/2019 | Listed for rent | $1,800$1/sqft |
Source: Owner Report a problem | ||
| 1/4/2006 | Sold | $262,500$117/sqft |
Source: Public Record Report a problem | ||
Public tax history
| Year | Property taxes | Tax assessment |
|---|---|---|
| 2025 | $4,179 +2% | $180,600 |
| 2024 | $4,097 +1.2% | $180,600 |
| 2023 | $4,047 | $180,600 |
| 2022 | $4,047 +3.8% | $180,600 |
| 2021 | $3,898 +2% | $180,600 |
| 2020 | $3,823 +10062.5% | $180,600 |
| 2019 | $38 | $180,600 |
| 2018 | $38 | $180,600 |
| 2017 | -- | $180,600 |
| 2016 | -- | $180,600 |
| 2015 | -- | $180,600 |
| 2014 | -- | $180,600 +195.8% |
| 2012 | -- | $61,050 |
| 2011 | -- | $61,050 |
| 2010 | -- | $61,050 |
| 2009 | -- | $61,050 |
| 2008 | -- | $61,050 |
| 2007 | -- | $61,050 |
| 2006 | -- | $61,050 |
| 2005 | -- | $61,050 |
| 2004 | -- | $61,050 |
| 2003 | -- | $61,050 |
| 2002 | -- | $61,050 |
| 2000 | -- | $61,050 |
Find assessor info on the county website
Neighborhood: 18034
Nearby homes
- $377,2003 bd3 ba1.7k sqft4037 Waterford Dr, Center Valley, PA 18034Off Market
- $400,0003 bd3 ba1.7k sqft4049 Waterford Dr, Center Valley, PA 18034Off Market
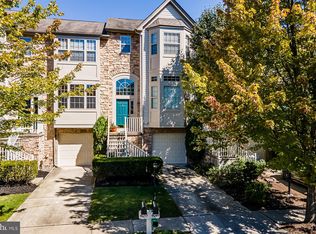
- $348,0003 bd3 ba1.7k sqft4031 Waterford Dr, Center Valley, PA 18034Sold

- $396,7003 bd2 ba1.7k sqft4055 Waterford Dr, Center Valley, PA 18034Off Market
- $390,1003 bd2 ba2.1k sqft4061 Waterford Dr, Center Valley, PA 18034Off Market
- $401,1003 bd2 ba1.8k sqft4025 Waterford Dr, Center Valley, PA 18034Off Market
- $430,9003 bd2 ba1.8k sqft4067 Waterford Dr, Center Valley, PA 18034Off Market
- $420,0003 bd3 ba2.1k sqft4073 Waterford Dr, Center Valley, PA 18034Sold
Nearby schools
GreatSchools rating
- 9/10Southern Lehigh Intermediate SchoolGrades: 4-6Distance: 0.7 mi
- 8/10Southern Lehigh Middle SchoolGrades: 7-8Distance: 0.5 mi
- 8/10Southern Lehigh Senior High SchoolGrades: 9-12Distance: 0.5 mi
Get a cash offer in 3 minutes
Find out how much your home could sell for in as little as 3 minutes with a no-obligation cash offer.
Estimated market value
$379,300
Get a cash offer in 3 minutes
Find out how much your home could sell for in as little as 3 minutes with a no-obligation cash offer.
Estimated market value
$379,300
Nearby cities
Nearby zip codes
Other Center Valley Topics
