Skip main navigation
Sold
  • $504,990

    4044 Brians Ln, Suffolk, VA 23434

    5beds
    2,804sqft
    Single Family Residence
    Built in 2025
    -- sqft lot
    $511,500 Zestimate®
    $180/sqft
    $3,293 Estimated rent

    Home value

    $511,500

    $481,000 - $542,000

    $3,293/mo

    Zestimate® history
    Loading
    Loading...

    Owner options

    List your home for rent

    $3,293/mo

    Rent Zestimate®

    Find your next renter with Zillow Rental Manager. Plus, with online applications, you can quickly screen prospective tenants – for free.

    Learn more

    $3,293/mo

    Rent Zestimate®

    Refinance and save

    $3,217/mo

    Est. payment

    Refinancing to a lower rate could help reduce your monthly payments and save thousands over the life of the loan.

    See today's rates

    $3,217/mo

    Est. payment

    Explore your selling options

    Work with a Zillow partner agent

    Leverage their expertise and Zillow's premium Showcase listings to get your home seen by more buyers.

    Get started

    List with your own agent

    Get your home in front of millions of buyers by listing it on Zillow.

    Learn how to do it

    Sell it yourself

    Take full control of how buyers see your home on Zillow by listing For Sale by Owner (FSBO).

    List your home

    What's special

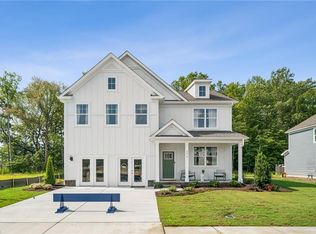
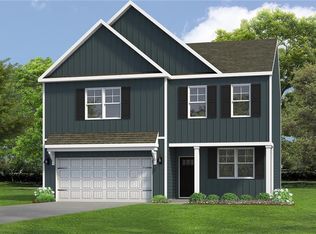
    QUICK MOVE-IN! For a limited time, enjoy up to 3% in closing cost assistance with our preferred lender. The 2,804 sq ft Hanover model offers a modern open-concept living space on the main level, complete with combined family and casual dining space, kitchen with large center island and walk-in pantry, a formal dining room, office, and powder room to meet your family’s needs. Upstairs, an additional living space provides even more flexibility for your family’s needs. Additionally, a large primary suite features a large walk-in closet and a full bath with separate vanities and private water closet. A laundry room, full bathroom, and 3 additional bedrooms round out the second floor. This house is a fantastic live-play-work space you can utilize to fit your needs.

    Zillow last checked:

    Listing updated:

    Listed by:

    Victoria Clark,

    D R Horton Realty of Virginia 804-510-9139

    Bought with:

    Dinesan Nambiar

    Fathom Realty

    Source: REIN Inc.,MLS#: 10582812MLS Logo

    Facts & features

    Interior

    Bedrooms & bathrooms
    • Bedrooms: 5
    • Bathrooms: 3
    • Full bathrooms: 3
    Heating
    • Heat Pump
    Cooling
    • Central Air
    Appliances
    • Included: Dishwasher, Disposal, Microwave, Gas Range, Refrigerator, Gas Water Heater
    • Laundry: Dryer Hookup, Washer Hookup
    Features
    • Ceiling Fan(s)
    • Flooring: Laminate/LVP
    • Has basement: No
    • Has fireplace: No
    Interior area
    • Total interior livable area: 2,804 sqft

    Property

    Parking
    • Total spaces: 2
    • Parking features: Garage Att 2 Car, Garage Door Opener
    • Attached garage spaces: 2
    Features
    • Stories: 2
    • Pool features: None
    • Fencing: None
    • Waterfront features: Not Waterfront
    Details
    • Parcel number: 3371A4

    Construction

    Type & style
    • Home type: SingleFamily
    • Architectural style: Craftsman
    • Property subtype: Single Family Residence
    Materials
    • Vinyl Siding
    • Foundation: Slab
    • Roof: Asphalt Shingle
    Condition
    • New construction: Yes
    • Year built: 2025

    Utilities & green energy

    • Sewer: City/County
    • Water: City/County
    • Utilities for property: Cable Hookup

    Community & neighborhood

    Location
    • Region: Suffolk
    • Subdivision: Brewers Meadows South

    HOA & financial

    HOA
    • Has HOA: Yes
    • HOA fee: $100 monthly

    Price history

    Price history is unavailable.

    Public tax history

    YearProperty taxesTax assessment
    2025$4,829 $451,300

    Find assessor info on the county website

    Neighborhood: 23434

    Nearby schools

    GreatSchools rating
    Schools provided by the listing agent
    • Elementary: Kilby Shores Elementary
    • Middle: Forest Glen Middle
    • High: Lakeland

    Source: REIN Inc.. This data may not be complete. We recommend contacting the local school district to confirm school assignments for this home.

    Get pre-qualified for a loan
    At Zillow Home Loans, we can pre-qualify you in as little as 5 minutes with no impact to your credit score.

    An equal housing lender. NMLS #10287.

    Sell for more on Zillow
    Get a Zillow Showcase℠ listing at no additional cost and you could sell for .
    $511,500
    2% more
    +$10,230
    With Zillow Showcase(estimated)
    $521,730