Skip main navigation
Contingent
  • $899,000

    4044 Chester Dr, Glenview, IL 60026

    4beds
    2,404sqft
    : 
    Loading
    Get pre-qualified
    Single Family Residence
    Built in 1973
    10,162 Square Feet Lot
    $880,900 Zestimate®
    $374/sqft
    $-- HOA

    What's special

    Professionally landscaped groundsDesigner finishesBeautifully finished lower levelProfessional landscapingFully fenced backyardRadiant heated floorsBeautifully renovated en-suite bath
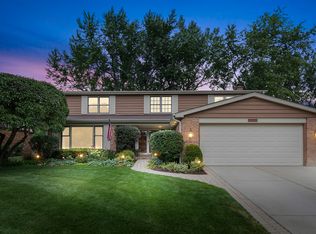
    **MULTIPLE OFFERS HAVE BEEN RECEIVED.** Best and Final Due Sunday 7/5/26 via Email by 5pm. No Escalation Clauses.*** Welcome to this meticulously maintained 4-bedroom, 2.5-bath all-brick ranch nestled in the highly sought-after The Willows neighborhood of Glenview. Offering the convenience of one-level living with a beautifully finished lower level, this exceptional home combines timeless charm with thoughtful modern updates. From the moment you arrive, you'll appreciate the outstanding curb appeal, professionally landscaped grounds, and inviting private courtyard entrance. Inside, an open and light-filled floor plan showcases gleaming floors, oversized windows, and spacious living and dining areas designed for both everyday living and effortless entertaining. The updated kitchen features white and blue cabinetry, Thermidor Professional series appliances, generous counter space, and a bright eating area that flows seamlessly into the cozy living room with a fireplace. Sliding glass doors lead to a large patio overlooking the fully fenced backyard-perfect for outdoor gatherings and relaxing evenings. The bedroom wing includes four generously sized bedrooms with organized closets. The luxurious primary suite offers a custom walk-in closet and a beautifully renovated en-suite bath complete with radiant heated floors, a glass-enclosed shower, and designer finishes. An updated hall bath also features radiant heated flooring and soak in tub. The finished lower level expands the home's living space with a large recreation room, abundant storage, and flexible space ideal for a home office, gym, or guest accommodations. Recent improvements provide true peace of mind, including newer flooring, updated electrical, Marvin windows and siding door, newer Armstrong HVAC, copper plumbing, newer roof, lighting, fresh paint, a security fence, and professional landscaping. Ideally located near parks, schools, golf courses, shopping, dining, and transportation, this move-in-ready home offers the perfect blend of comfort, style, and convenience in one of Glenview's most desirable neighborhoods. Welcome home to The Willows-where quality, location, and exceptional living come together.
    11 days
    |
    1,326
    |
    129
    |

    Likely to sell faster than

    Zillow last checked:

    Listing updated:

    Listed by:

    Tom Gorges 847-616-9910,

    Compass,

    Scott Ottenheimer 847-840-9856,

    Compass

    Source: MRED as distributed by MLS GRID,MLS#: 12692911MLS Logo

      Facts & features

      Interior

      Bedrooms & bathrooms
      • Bedrooms: 4
      • Bathrooms: 3
      • Full bathrooms: 2
      • 1/2 bathrooms: 1
      Rooms
      • Room types: Foyer, Utility Room-Lower Level, Breakfast Room, Storage, Walk In Closet
      Primary bedroom
      • Features: Flooring (Engineered Hardwood), Window Treatments (Blinds), Bathroom (Full, Double Sink)
      • Level: Main
      • Area: 165 Square Feet
      • Dimensions: 15X11
      Bedroom 2
      • Features: Flooring (Engineered Hardwood), Window Treatments (Blinds)
      • Level: Main
      • Area: 165 Square Feet
      • Dimensions: 15X11
      Bedroom 3
      • Features: Flooring (Engineered Hardwood), Window Treatments (Blinds)
      • Level: Main
      • Area: 132 Square Feet
      • Dimensions: 12X11
      Bedroom 4
      • Features: Flooring (Engineered Hardwood), Window Treatments (Blinds)
      • Level: Main
      • Area: 120 Square Feet
      • Dimensions: 12X10
      Breakfast room
      • Features: Flooring (Engineered Hardwood), Window Treatments (Blinds)
      • Level: Main
      • Area: 72 Square Feet
      • Dimensions: 9X8
      Dining room
      • Features: Flooring (Engineered Hardwood), Window Treatments (Blinds)
      • Level: Main
      • Area: 143 Square Feet
      • Dimensions: 13X11
      Family room
      • Features: Flooring (Porcelain Tile)
      • Level: Basement
      • Area: 510 Square Feet
      • Dimensions: 30X17
      Foyer
      • Features: Flooring (Porcelain Tile)
      • Level: Main
      • Area: 99 Square Feet
      • Dimensions: 11X9
      Kitchen
      • Features: Kitchen (Island, Custom Cabinetry, Updated Kitchen), Flooring (Engineered Hardwood)
      • Level: Main
      • Area: 170 Square Feet
      • Dimensions: 17X10
      Laundry
      • Features: Flooring (Porcelain Tile)
      • Level: Main
      • Area: 130 Square Feet
      • Dimensions: 13X10
      Living room
      • Features: Flooring (Engineered Hardwood), Window Treatments (Blinds)
      • Level: Main
      • Area: 560 Square Feet
      • Dimensions: 28X20
      Storage
      • Features: Flooring (Vinyl)
      • Level: Basement
      • Area: 50 Square Feet
      • Dimensions: 10X5
      Other
      • Features: Flooring (Vinyl)
      • Level: Basement
      • Area: 240 Square Feet
      • Dimensions: 24X10
      Walk in closet
      • Features: Flooring (Engineered Hardwood)
      • Level: Main
      • Area: 48 Square Feet
      • Dimensions: 8X6
      Heating
      • Natural Gas, Forced Air
      Cooling
      • Central Air
      Appliances
      • Included: Double Oven, Dishwasher, High End Refrigerator, Disposal, Wine Refrigerator, Cooktop, Range Hood, Humidifier
      • Laundry: Main Level, Gas Dryer Hookup, Sink
      Features
      • Wet Bar, 1st Floor Bedroom, 1st Floor Full Bath, Built-in Features, Walk-In Closet(s), Open Floorplan, Granite Counters, Separate Dining Room
      • Doors: ENERGY STAR Qualified Doors, Sliding Glass Door(s)
      • Windows: Screens, Blinds
      • Basement: Finished,Partial
      • Attic: Unfinished
      • Number of fireplaces: 1
      • Fireplace features: Wood Burning, Gas Starter, Living Room
      Interior area
      • Total structure area: 3,313
      • Total interior livable area: 2,404 sqft

      Property

      Parking
      • Total spaces: 2
      • Parking features: Concrete, Garage Door Opener, Yes, Garage Owned, Attached, Garage
      • Attached garage spaces: 2
      • Has uncovered spaces: Yes
      Accessibility
      • Accessibility features: No Disability Access
      Features
      • Stories: 1
      • Patio & porch: Patio
      Lot
      • Size: 10,162 Square Feet
      • Dimensions: 132X77
      Details
      • Parcel number: 04202030050000
      • Special conditions: None
      • Other equipment: TV-Cable, Sump Pump, Sprinkler-Lawn, Backup Sump Pump;, Internet-Fiber

      Construction

      Type & style
      • Home type: SingleFamily
      • Architectural style: Ranch
      • Property subtype: Single Family Residence
      Materials
      • Brick
      • Foundation: Concrete Perimeter
      • Roof: Asphalt
      Condition
      • New construction: No
      • Year built: 1973
      • Major remodel year: 2017

      Utilities & green energy

      • Electric: 200+ Amp Service
      • Sewer: Public Sewer
      • Water: Lake Michigan

      Community & HOA

      Community
      • Features: Park, Pool, Tennis Court(s), Curbs, Sidewalks, Street Lights, Street Paved
      • Security: Carbon Monoxide Detector(s)
      • Subdivision: The Willows
      HOA
      • Services included: None
      Location
      • Region: Glenview

      Financial & listing details

      • Price per square foot: $374/sqft
      • Tax assessed value: $510,590
      • Annual tax amount: $10,987
      • Date on market: 7/1/2026
      • Ownership: Fee Simple

        Estimated market value

        $880,900

        $837,000 - $925,000

        $5,222/mo

        Price history

        DateEventPrice
        7/8/2026Contingent$899,000$374/sqft
        Source: MRED as distributed by MLS GRID #12692911 Report a problem
        7/1/2026Listed for sale$899,000+93.3%$374/sqft
        Source: MRED as distributed by MLS GRID #12692911 Report a problem
        2/24/2017Sold$465,000-5.1%$193/sqft
        Source: MRED as distributed by MLS GRID #09383580 Report a problem
        12/17/2016Pending sale$489,900$204/sqft
        Source: Berkshire Hathaway HomeServices KoenigRubloff Realty Group #09383580 Report a problem
        12/17/2016Listed for sale$489,900$204/sqft
        Source: Berkshire Hathaway HomeServices KoenigRubloff Realty Group #09383580 Report a problem
        12/17/2016Pending sale$489,900$204/sqft
        Source: Berkshire Hathaway HomeServices KoenigRubloff Realty Group #09383580 Report a problem
        12/3/2016Listed for sale$489,900$204/sqft
        Source: Berkshire Hathaway HomeServices KoenigRubloff Realty Group #09383580 Report a problem
        11/26/2016Pending sale$489,900$204/sqft
        Source: Berkshire Hathaway HomeServices KoenigRubloff Realty Group #09383580 Report a problem
        11/7/2016Listed for sale$489,900+58%$204/sqft
        Source: Berkshire Hathaway HomeServices KoenigRubloff #09383580 Report a problem
        1/8/1996Sold$310,000$129/sqft
        Source: Public Record Report a problem

        Public tax history

        YearProperty taxesTax assessment
        2024-- $51,059 +0%
        2023$10,229 +0.9%$51,058
        2022$10,141 +5.3%$51,058 +20.7%
        2021$9,633 +4.3%$42,315
        2020$9,236 +3%$42,315 -9%
        2019$8,964 -13.9%$46,500 +1.9%
        2018$10,408 +10.8%$45,637
        2017$9,392 +3.3%$45,637
        2016$9,089 -3%$45,637 +6.5%
        2015$9,371 +2.8%$42,858
        2014$9,119 +2.3%$42,858
        2013$8,914 -0.1%$42,858 -7.9%
        2012$8,921 +7.7%$46,519
        2011$8,280 +8.9%$46,519
        2010$7,606 -4.2%$46,519 -15.4%
        2009$7,936 +13.3%$55,006 -7%
        2008$7,006 +9.8%$59,146
        2007$6,379 -0.9%$59,146 +16.6%
        2006$6,435 +2.1%$50,717
        2005$6,300 +3.1%$50,717
        2004$6,112 +14.9%$50,717 +37.8%
        2003$5,321 +3.6%$36,797
        2002$5,134 -9.6%$36,797
        2001$5,677 +3%$36,797 -2.2%
        2000$5,513 +2.1%$37,610
        1999$5,397 $37,610
        Find assessor info on the county website

        Monthly payment

        Est. payment

        Payment breakdown

        Explore the cost of this home by adjusting the details. Changes won't be saved.
        All calculations are estimates and provided by Zillow, Inc. for informational purposes only. Actual amounts may vary.
        HOA fees may include property taxes on listings classified as Co-Ops. Contact the listing agent and/or owner for fee details.
        Mortgage interest rates are dependent on a number of factors, including credit score, down payment, and repayment length. Interest rate data provided by Zillow Group Marketplace, Inc. as of 1/1/1970 from various mortgage lenders with which we have lead or other similar arrangements; the Estimated Payment is an average of those rates.
        See how much you could borrow to make a competitive offer.

        Climate risks

        Neighborhood: 60026

        Getting around

        47 / 100
        Car-Dependent
        18 / 100
        Minimal Transit
        38 / 100
        Somewhat Bikeable

        Nearby schools

        GreatSchools rating
        Schools provided by the listing agent
        • Elementary: Henry Winkelman Elementary Schoo
        • Middle: Field School
        • High: Glenbrook South High School
        • District: 31

        Source: MRED as distributed by MLS GRID. This data may not be complete. We recommend contacting the local school district to confirm school assignments for this home.

        A local agent can set up tours, give advice and negotiate with sellers.

        Browse local experts

        Similar homes