Skip main navigation
Off market
Street View
  • $1,014,500

    4106 Chester Dr, Glenview, IL 60026

    5beds
    2,877sqft
    SingleFamily
    Built in 1973
    10,393 Square Feet Lot
    $1,014,500 Zestimate®
    $353/sqft
    $5,603 Estimated rent

    Home value

    $1,014,500

    $954,000 - $1.09M

    $5,603/mo

    Zestimate® history
    Loading
    Loading...

    Owner options

    List your home for rent

    $5,603/mo

    Rent Zestimate®

    Find your next renter with Zillow Rental Manager. Plus, with online applications, you can quickly screen prospective tenants – for free.

    Learn more

    $5,603/mo

    Rent Zestimate®

    Refinance and save

    $7,134/mo

    Est. payment

    Refinancing to a lower rate could help reduce your monthly payments and save thousands over the life of the loan.

    See today's rates

    $7,134/mo

    Est. payment

    Explore your selling options

    Work with a Zillow partner agent

    Leverage their expertise and Zillow's premium Showcase listings to get your home seen by more buyers.

    Get started

    List with your own agent

    Get your home in front of millions of buyers by listing it on Zillow.

    Learn how to do it

    Sell it yourself

    Take full control of how buyers see your home on Zillow by listing For Sale by Owner (FSBO).

    List your home

    What's special

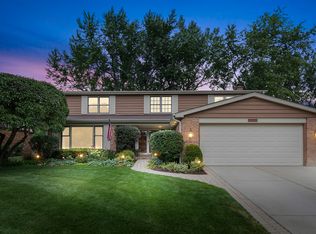
    Beautiful details grace this spacious and comfortable home. Hardwood floors throughout. Kitchen upgrades include 42 inch cabinets in champagne with a contrasting glaze, under cabinet accent lights, granite counter tops, breakfast space, buffet with extra storage, KitchenAid suite of stainless steel appliances include cook-top with 2015 exhaust hood above, convection oven, microwave oven, dishwasher, and built-in side by side refrigerator. Formal dining room with wainscoting. The open family room is complete with hardwood floor, recessed lights, crown molding, floor to ceiling gas start wood-burning fireplace with oak mantle. Patio door leading to backyard with brick paver patio and fenced yard. Powder room with pedestal sink. First floor bedroom with hardwood floor and crown molding. First floor laundry with front-load Whirlpool Duet washer and dryer. The master bedroom suite is an elegant retreat with hardwood floor, recessed lights, walk-in closet, dressing area with vanity, and bath with second vanity. Bedrooms II, III, and IV are spacious rooms with hardwood floor, recessed lights, and ample closet space. Hall bath with double bowl vanity and whirlpool tub in a ceramic surround. The partially finished lower level provides storage and extra space to relax with recessed lights and a built-in flat screen television. Excellent school system. Just minutes to Plaza del Prado, all the amenities of The Glen, highway 294, area schools, and other shopping, dining, recreation, and transportation options.

    This property is off market, which means it's not currently listed for sale or rent on Zillow. This may be different from what's available on other websites or public sources.

    Facts & features

    Interior

    Bedrooms & bathrooms
    • Bedrooms: 5
    • Bathrooms: 3
    • Full bathrooms: 2
    • 1/2 bathrooms: 1
    Heating
    • Forced air, Gas
    Cooling
    • Central
    Appliances
    • Included: Dishwasher, Dryer, Freezer, Garbage disposal, Microwave, Range / Oven, Refrigerator, Washer
    Features
    • Flooring: Tile, Hardwood
    • Basement: Partially finished
    • Has fireplace: Yes
    Interior area
    • Total interior livable area: 2,877 sqft

    Property

    Parking
    • Total spaces: 2
    • Parking features: Garage - Attached
    Features
    • Exterior features: Brick
    Lot
    • Size: 10,393 sqft
    Details
    • Parcel number: 0420203003

    Construction

    Type & style
    • Home type: SingleFamily
    Materials
    • Frame
    • Roof: Asphalt
    Condition
    • Year built: 1973

    Community & neighborhood

    Location
    • Region: Glenview

    Price history

    DateEventPrice
    5/17/2021Sold$699,000+4.5%$243/sqft
    Source: MRED as distributed by MLS GRID #11009452 Report a problem
    11/5/2015Listing removed$669,000$233/sqft
    Source: Coldwell Banker Residential Brokerage - Glenview #08965480 Report a problem
    9/20/2015Price change$669,000-4.3%$233/sqft
    Source: Coldwell Banker Residential Brokerage - Glenview #08965480 Report a problem
    8/11/2015Price change$699,000-6.7%$243/sqft
    Source: Coldwell Banker Residential Brokerage - Glenview #08965480 Report a problem
    6/26/2015Listed for sale$749,000+18%$260/sqft
    Source: Coldwell Banker Residential #08965480 Report a problem
    11/18/2004Sold$635,000$221/sqft
    Source: Public Record Report a problem

    Public tax history

    YearProperty taxesTax assessment
    2024-- $60,000 +0%
    2023$12,855 +0.6%$59,999
    2022$12,772 +9.3%$59,999 +18.6%
    2021$11,682 +4.4%$50,609
    2020$11,189 +3%$50,609 -9%
    2019$10,861 +0.7%$55,615 +9.6%
    2018$10,785 -11.3%$50,725 -12.6%
    2017$12,153 +3.8%$58,062
    2016$11,707 +11.9%$58,062 +22.2%
    2015$10,460 +2.8%$47,533
    2014$10,177 +2.3%$47,533
    2013$9,950 +5.7%$47,533 -2.9%
    2012$9,414 +7.8%$48,951
    2011$8,733 +2%$48,951
    2010$8,565 -2%$48,951 -18.4%
    2009$8,737 +12.8%$59,959 -7%
    2008$7,745 +9.2%$64,471
    2007$7,093 -3.9%$64,471 +18.8%
    2006$7,380 +8.2%$54,281
    2005$6,818 +94.1%$54,281
    2004$3,513 -12.1%$54,281 +16.8%
    2003$3,995 +4%$46,477
    2002$3,840 -17.1%$46,477
    2001$4,634 -15.3%$46,477 +20.9%
    2000$5,469 +2.3%$38,434
    1999$5,348 $38,434

    Find assessor info on the county website

    Neighborhood: 60026

    Nearby schools

    GreatSchools rating
    Get a cash offer in 3 minutes
    Find out how much your home could sell for in as little as 3 minutes with a no-obligation cash offer.
    Estimated market value
    $1,014,500
    Get a cash offer in 3 minutes
    Find out how much your home could sell for in as little as 3 minutes with a no-obligation cash offer.
    Estimated market value
    $1,014,500