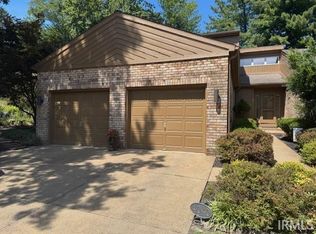
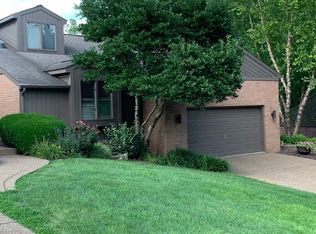
Feeling fabulous at 4044 Fall Creek Drive on Evansville's north side! This one-level condominium has been fully remodeled on the interior with a showstopping chef's kitchen and unbelievable master suite! The complete open concept floor plan offers a generous living space with luxury vinyl plank flooring, vaulted ceilings, and cozy gas-log fireplace. In the gorgeous eat-in kitchen you'll discover the 8x5 quartz island with a built-in microwave, dishwasher, and soft close cabinets and drawers. A pot filler sits conveniently over the gas stove accented by a stunning backsplash. Rounding out the kitchen is a custom-built, oversized pantry complete with barn doors and room for all the appliances and snacks. Moving into the master suite, you will be absolutely wowed by its size, uniqueness and glam. A multi-purpose sitting room off the master can be utilized as a TV room, office, or work-out area and has direct access to the back patio. The master bath has an 8x6 walk-in marble shower, with an oversized soaking tub, and riobel golden fixtures. A quartz double vanity, frameless LED illuminated mirrors, towel warmer and walk-in closet complete the full bath. The third bedroom comes equipped with a built-in Murphy bed that is included in the sale. Black porcelain herringbone tile lines the shower of the second full bath making this condo even more fabulous! Heading outside, you'll find the outdoor space to be just as special with a 15x12 screened-in porch providing the ideal spot to sit and enjoy the completely overhauled back courtyard redesigned by Wilde Horticulture. To top it off, this condo is located only a half mile from Evansville Country Club! Additional features include: all new solid wood doors, dedicated coffee or liquor bar, less than two year old washer and dryer included in the sale, and more!
This property is not currently displayed as for sale or rent on Zillow. This may be different from what's on other websites or public sources.