Experience refined living in this free-standing 3,412sf condominium, tucked away in one of Evansville’s most desirable northside communities, near Evansville Country Club. Four bedrooms and 2.5 baths provide generous accommodations, while the open-concept floorplan seamlessly connects living, dining, and entertaining spaces. Designed with comfort and sophistication, this residence features soaring ceilings, a grand living area with a double-sided fireplace, and a beautiful sunroom overlooking a lake and private woods. The gourmet kitchen is equipped with high-end appliances, including a Subzero refrigerator, ice maker, and beverage cooler in the wet bar. Upstairs, you'll find a versatile lofted home office and two large bedrooms. This home offers abundant storage with a large utility room near the kitchen, an upstairs temperature-controlled storage room, and custom built-in cabinetry throughout. Step outside to the large deck—perfect for entertaining or relaxing in the hot tub while enjoying views of the lake. The fenced-in yard is ideal for pets. As a bonus, there is 2,495sf area under the condo for additional storage or weather events. The subgrade space has a concrete floor and is conditioned with poured walls with 9+ feet clearance. Enjoy the low-maintenance lifestyle of condo living set within a tranquil cul-de-sac framed by mature trees and beautifully maintained grounds. Combining privacy, prestige, and convenience, this is a rare opportunity to own a property of this caliber.
Closed
$425,000
4056 Fall Creek Dr, Evansville, IN 47711
4beds
3,412sqft
Condominium
Built in 1995
-- sqft lot
$432,800 Zestimate®
$--/sqft
$3,056 Estimated rent
Home value
$432,800
$390,000 - $480,000
$3,056/mo
Zestimate® history
Owner options
List your home for rent
$3,056/mo
Rent Zestimate®
Find your next renter with Zillow Rental Manager. Plus, with online applications, you can quickly screen prospective tenants – for free.
$3,056/mo
Rent Zestimate®
Refinance and save
$2,601/mo
Est. payment
Refinancing to a lower rate could help reduce your monthly payments and save thousands over the life of the loan.
$2,601/mo
Est. payment
Explore your selling options
Work with a Zillow partner agent
Leverage their expertise and Zillow's premium Showcase listings to get your home seen by more buyers.
Get startedList with your own agent
Get your home in front of millions of buyers by listing it on Zillow.
Learn how to do itSell it yourself
Take full control of how buyers see your home on Zillow by listing For Sale by Owner (FSBO).
List your homeWhat's special
Zillow last checked:
Listing updated:
Listed by:
Troy Tornatta Office:812-477-6980,
Hahn Kiefer Real Estate Services
Bought with:
Troy Tornatta, RB15001184
Hahn Kiefer Real Estate Services
Source: IRMLS,MLS#: 202534671
Facts & features
Interior
Bedrooms & bathrooms
- Bedrooms: 4
- Bathrooms: 3
- Full bathrooms: 2
- 1/2 bathrooms: 1
- Main level bedrooms: 2
Bedroom 1
- Level: Main
Bedroom 2
- Level: Upper
Dining room
- Level: Main
- Area: 208
- Dimensions: 16 x 13
Kitchen
- Level: Main
- Area: 270
- Dimensions: 18 x 15
Living room
- Level: Main
- Area: 616
- Dimensions: 28 x 22
Heating
- Natural Gas, Conventional, Forced Air
Cooling
- Central Air
Appliances
- Included: Disposal, Dishwasher, Microwave, Refrigerator, Gas Cooktop, Exhaust Fan, Oven-Built-In, Warming Drawer, Water Filtration System, Gas Water Heater, Tankless Water Heater, Wine Cooler
- Laundry: Gas Dryer Hookup, Sink, Main Level, Washer Hookup
Features
- Breakfast Bar, Sound System, Bookcases, Built-in Desk, Ceiling-9+, Cathedral Ceiling(s), Ceiling Fan(s), Vaulted Ceiling(s), Walk-In Closet(s), Countertops-Solid Surf, Stone Counters, Eat-in Kitchen, Entrance Foyer, Soaking Tub, Kitchen Island, Natural Woodwork, Open Floorplan, Split Br Floor Plan, Wet Bar, Stand Up Shower, Tub and Separate Shower, Main Level Bedroom Suite, Formal Dining Room, Great Room, Custom Cabinetry
- Flooring: Hardwood, Carpet, Laminate, Ceramic Tile
- Doors: Pocket Doors, Six Panel Doors
- Windows: Skylight(s), Window Treatments
- Basement: Cellar,Unfinished,Block,Concrete,Sump Pump
- Number of fireplaces: 1
- Fireplace features: Living Room, Gas Log
Interior area
- Total structure area: 6,007
- Total interior livable area: 3,412 sqft
- Finished area above ground: 3,412
- Finished area below ground: 0
Property
Parking
- Total spaces: 2.5
- Parking features: Attached, Garage Door Opener, Heated Garage
- Attached garage spaces: 2.5
Accessibility
- Accessibility features: Chair Rail
Features
- Levels: One and One Half
- Stories: 1.5
- Patio & porch: Deck Covered, Deck
- Exterior features: Irrigation System
- Fencing: Metal
- Has view: Yes
- View description: Water
- Has water view: Yes
- Water view: Water
- Waterfront features: Pond
Lot
- Features: Cul-De-Sac, Many Trees, City/Town/Suburb, Within 1 Mile to Airport, Landscaped
Details
- Parcel number: 820608034380.011020
- Other equipment: Built-In Entertainment Ct, Generator
Construction
Type & style
- Home type: Condo
- Architectural style: Contemporary
- Property subtype: Condominium
Materials
- Brick, Cedar
- Roof: Shingle
Condition
- New construction: No
- Year built: 1995
Utilities & green energy
- Gas: CenterPoint Energy
- Sewer: City
- Water: City
Community & HOA
Community
- Features: None
- Subdivision: Fall Creek Condos
Location
- Region: Evansville
Financial & listing details
- Tax assessed value: $308,800
- Annual tax amount: $3,118
- Date on market: 8/28/2025
Price history
| Date | Event | Price |
|---|---|---|
| 12/12/2025 | Sold | $425,000-5.6% |
Source:  IRMLS #202534671 Report a problem IRMLS #202534671 Report a problem | ||
| 9/18/2025 | Pending sale | $450,000 |
Source: IRMLS #202534671 Report a problem | ||
| 9/2/2025 | Listed for sale | $450,000+95.7% |
Source: IRMLS #202534671 Report a problem | ||
| 2/15/2010 | Sold | $230,000-20.7%$67/sqft |
Source: Agent Provided Report a problem | ||
| 8/15/2009 | Price change | $289,900-3.3%$85/sqft |
Source: FC Tucker Emge REALTORS #158482 Report a problem | ||
| 6/21/2009 | Price change | $299,900-9.1%$88/sqft |
Source: FC Tucker Emge REALTORS Newburgh #158482 Report a problem | ||
| 4/7/2009 | Price change | $329,900-5.7%$97/sqft |
Source: FC Tucker Emge REALTORS Newburgh #158482 Report a problem | ||
| 8/2/2008 | Listed for sale | $349,900$103/sqft |
Source: Visual Tour #158482 Report a problem | ||
Public tax history
| Year | Property taxes | Tax assessment |
|---|---|---|
| 2025 | $3,111 +3.4% | $308,800 +7.4% |
| 2024 | $3,009 -1.6% | $287,500 +3.7% |
| 2023 | $3,058 +6.9% | $277,300 -0.4% |
| 2022 | $2,860 -1.4% | $278,500 +8.7% |
| 2021 | $2,899 +0.6% | $256,100 -3.5% |
| 2020 | $2,881 -0.4% | $265,300 |
| 2019 | $2,893 +0.4% | $265,300 |
| 2018 | $2,881 -0.4% | $265,300 +1% |
| 2017 | $2,893 | $262,600 -0.2% |
| 2016 | $2,893 +1.1% | $263,200 -1.9% |
| 2014 | $2,861 -2.5% | $268,200 -0.9% |
| 2013 | $2,934 +21.3% | $270,700 +18.4% |
| 2012 | $2,419 +3.8% | $228,700 -0.1% |
| 2011 | $2,331 +0.6% | $229,000 -27.1% |
| 2010 | $2,317 -26.3% | $314,300 |
| 2009 | $3,143 | $314,300 |
Find assessor info on the county website
Neighborhood: 47711
Nearby homes
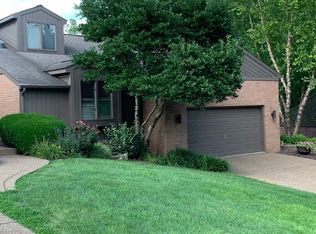
- $395,2004 bd3 ba4.4k sqft4052 Fall Creek Dr, Evansville, IN 47711Off Market
- $426,3004 bd4 ba4.4k sqft4048 Fall Creek Dr, Evansville, IN 47711Off Market
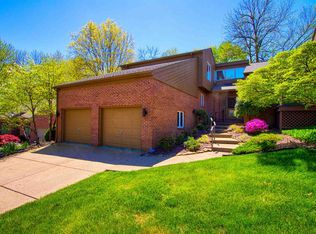
- $350,3004 bd4 ba3.4k sqft4051 Fall Creek Dr, Evansville, IN 47711Off Market
- $310,7003 bd3 ba2.1k sqft4055 Fall Creek Dr, Evansville, IN 47711Off Market
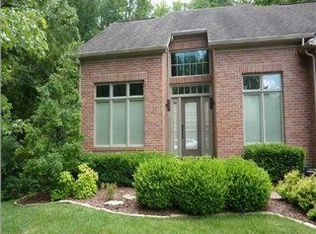
- $350,6004 bd4 ba3.4k sqft4045 Fall Creek Dr, Evansville, IN 47711Off Market
- $615,2003 bd5 ba2.8k sqft536 Wyndclyff Dr, Evansville, IN 47711Off Market
- $358,5003 bd2 ba2.1k sqft4044 Fall Creek Dr, Evansville, IN 47711Off Market
- $350,0003 bd3 ba2.5k sqft4040 Fall Creek Dr, Evansville, IN 47711Sold
Nearby schools
GreatSchools rating
- 4/10Stringtown Elementary SchoolGrades: K-5Distance: 0.7 mi
- 9/10Thompkins Middle SchoolGrades: 6-8Distance: 1.6 mi
- 7/10Central High SchoolGrades: 9-12Distance: 1.5 mi
Schools provided by the listing agent
- Elementary: Stringtown
- Middle: Thompkins
- High: Central
- District: Evansville-Vanderburgh School Corp.
Source: IRMLS. This data may not be complete. We recommend contacting the local school district to confirm school assignments for this home.


Get pre-qualified for a loan
At Zillow Home Loans, we can pre-qualify you in as little as 5 minutes with no impact to your credit score.An equal housing lender. NMLS #10287.
Sell for more on Zillow
Get a Zillow Showcase℠ listing at no additional cost and you could sell for .
$432,800
2% more
+$8,656
With Zillow Showcase(estimated)
$441,456
- Indiana
- Vanderburgh County
- Evansville
- 47711
- 4056 Fall Creek Dr
Nearby cities
Nearby neighborhoods
Nearby zip codes
Other Evansville Topics
