Skip main navigation
Off market
  • $762,700

    4044 S Cloverdale Way, Ontario, CA 91761

    4beds
    3baths
    2,512sqft
    SingleFamily
    Built in 2016
    3,136 Square Feet Lot
    $762,700 Zestimate®
    $304/sqft
    $3,632 Estimated rent

    Home value

    $762,700

    $725,000 - $801,000

    $3,632/mo

    Zestimate® history
    Loading
    Loading...

    Owner options

    List your home for rent

    $3,632/mo

    Rent Zestimate®

    Find your next renter with Zillow Rental Manager. Plus, with online applications, you can quickly screen prospective tenants – for free.

    Learn more

    $3,632/mo

    Rent Zestimate®

    Refinance and save

    $4,929/mo

    Est. payment

    Refinancing to a lower rate could help reduce your monthly payments and save thousands over the life of the loan.

    See today's rates

    $4,929/mo

    Est. payment

    Explore your selling options

    Work with a Zillow partner agent

    Leverage their expertise and Zillow's premium Showcase listings to get your home seen by more buyers.

    Get started

    List with your own agent

    Get your home in front of millions of buyers by listing it on Zillow.

    Learn how to do it

    Sell it yourself

    Take full control of how buyers see your home on Zillow by listing For Sale by Owner (FSBO).

    List your home

    What's special

    A beautiful, Ontario Ranch Home - Looking for a long term tenant to call this 4+ bedrooms 3 full bathroom HEAVILY UPGRADED home! Please text for inquiries, I can respond via text and schedule calls. This spacious home boasts extensive upgrades throughout and located in a beautiful community. This home has a large gourmet kitchen, includes a Dishwasher, Stove/Oven, Microwave and Refrigerator, along with an inviting island and plenty of cabinet and storage space (more than 25 Cabinets)! Also on the main level is a large living room, dining area, a full bathroom, and bedroom with generous closet space. The main level also has a large under-stair storage space. The second level provides an very large additional loft area for lounging, an oversized Master bedroom and bathroom. Along with a spacious upstairs laundry room and two additional bedrooms, and full bathroom. Outside landscaping is covered by the HOA, and the backyard is a 0-maintenance setup, with hardscape and turf, no grass or plants at all. A beautiful patio cover is included attached to the home, with outdoor seating an table included. The garage space fits two vehicles with ample space for a work bench, and the floor is a blue epoxy finish. Upgrades include: Tile flooring in all bathrooms, and entire main level, carpeted loft, vinyl flooring in bedrooms, quartz countertops in bathrooms, utility sink in laundry, fans in most rooms (variable speed) and more. This home is conveniently located near the community pool, spa, water park, and beautiful outdoor lounging area, about a 3 minute walk. Tenant pays all utilities. Owner pays HOA. Pets are welcome (Cats and small dogs). Deposit and other stipulations will be outlined in-contract upon qualification and selection. Pet Deposit will be $350 per pet **cross streets are Ontario Ranch Road and New Haven Road. Additional pictures available to anyone considering application submission. Virtual or in-person tours available to qualified applicants. Please text for inquiries, I can respond via text and schedule calls. Renter is responsible for all utilities Refrigerator will be included Washer and Dryer hookups available No Smoking Indoors Two car garage, driveway parking is OK **any pet damage to loft carpet will be billed against the deposit (up to actual replacement cost).

    This property is off market, which means it's not currently listed for sale or rent on Zillow. This may be different from what's available on other websites or public sources.

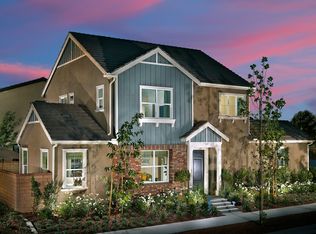
    Facts & features

    Interior

    Bedrooms & bathrooms
    • Bedrooms: 4
    • Bathrooms: 3
    Heating
    • Forced air
    Cooling
    • Other
    Features
    • Flooring: Tile, Hardwood
    Interior area
    • Total interior livable area: 2,512 sqft

    Property

    Parking
    • Parking features: Garage - Detached
    Lot
    • Size: 3,136 Square Feet
    Details
    • Parcel number: 0218502220000

    Construction

    Type & style
    • Home type: SingleFamily
    Condition
    • Year built: 2016

    Community & HOA

    HOA
    • Has HOA: Yes
    • HOA fee: $120 monthly
    Location
    • Region: Ontario

    Financial & listing details

    • Price per square foot: $304/sqft
    • Tax assessed value: $514,998
    • Annual tax amount: $9,428

    Price history

    DateEventPrice
    3/19/2021Listing removed--
    Source: Zillow Rental Manager Report a problem
    3/16/2021Listed for rent$3,400$1/sqft
    Source: Zillow Rental Manager Report a problem
    12/9/2016Sold$444,000$177/sqft
    Source: Public Record Report a problem

    Public tax history

    YearProperty taxesTax assessment
    2025$9,428 +1.8%$514,998 +2%
    2024$9,262 +2.7%$504,900 +2%
    2023$9,021 +0.8%$495,000 +2%
    2022$8,947 -3.2%$485,294 +2%
    2021$9,243 +1.8%$475,778 +1%
    2020$9,076 +0.3%$470,900 +2%
    2019$9,045 +2%$461,667 +2%
    2018$8,867 +2.5%$452,615 +2%
    2017$8,651 $443,740 +570.3%
    2016$8,651 $66,204
    Find assessor info on the county website

    Neighborhood: The Avenue

    Nearby schools

    GreatSchools rating
    Get a cash offer in 3 minutes
    Find out how much your home could sell for in as little as 3 minutes with a no-obligation cash offer.
    Estimated market value
    $762,700
    Get a cash offer in 3 minutes
    Find out how much your home could sell for in as little as 3 minutes with a no-obligation cash offer.
    Estimated market value
    $762,700