Skip main navigation
Off market
  • $748,300

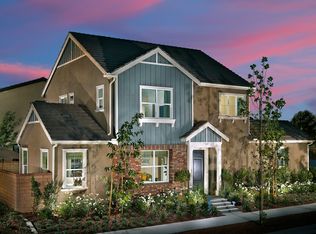
    4062 S Cloverdale Way, Ontario, CA 91761

    4beds
    2,275sqft
    Single Family Residence
    Built in ----
    -- sqft lot
    $748,300 Zestimate®
    $329/sqft
    $3,637 Estimated rent

    Home value

    $748,300

    $711,000 - $786,000

    $3,637/mo

    Zestimate® history
    Loading
    Loading...

    Owner options

    List your home for rent

    $3,637/mo

    Rent Zestimate®

    Find your next renter with Zillow Rental Manager. Plus, with online applications, you can quickly screen prospective tenants – for free.

    Learn more

    $3,637/mo

    Rent Zestimate®

    Refinance and save

    $4,744/mo

    Est. payment

    Refinancing to a lower rate could help reduce your monthly payments and save thousands over the life of the loan.

    See today's rates

    $4,744/mo

    Est. payment

    Explore your selling options

    Work with a Zillow partner agent

    Leverage their expertise and Zillow's premium Showcase listings to get your home seen by more buyers.

    Get started

    List with your own agent

    Get your home in front of millions of buyers by listing it on Zillow.

    Learn how to do it

    Sell it yourself

    Take full control of how buyers see your home on Zillow by listing For Sale by Owner (FSBO).

    List your home

    What's special

    Large islandStainless steel appliancesRecessed lightingEnergy-efficient systems throughoutSpacious walk-in pantryBeautiful wood-look flooring

    Exceptional 4-Bedroom Upgraded Home in Highly Desired Ontario Ranch Step into this immaculate and thoughtfully upgraded 4-bedroom, 3-bathroom home located in one of Ontario Ranch's most sought-after communities. Offering over 2,300 sq. ft. of beautifully designed living space, this residence blends modern comfort, energy efficiency, and upscale finishes ideal for families and professionals seeking a high-quality long-term home. Inside, you'll enjoy: A bright, open-concept floorplan with expansive windows and abundant natural light A stunning gourmet kitchen with granite countertops, a large island, stainless steel appliances, and a spacious walk-in pantry A versatile downstairs bedroom with full bath perfect for guests, in-laws, or a private home office A generous primary suite featuring walk-in closets and a spa-like ensuite with dual sinks, soaking tub, and separate shower Beautiful wood-look flooring, recessed lighting, and energy-efficient systems throughout Outdoor features include: Artificial turf in both front and back yards for year-round greenery with minimal upkeep A covered outdoor patio with built-in BBQ perfect for entertaining, relaxing, and hosting gatherings A private, fully fenced backyard with space for outdoor living, kids, and pets Additional highlights: Oversized 2-car attached garage with extra storage Laundry room with modern front-load washer and dryer Stylish, turnkey interior finishes throughout Prime location benefits: Minutes from Costco, dining, shopping, parks, and top-rated schools Easy access to the 60, 15, and 91 freeways Safe, quiet, family-friendly neighborhood with excellent walkability This is a rare opportunity to enjoy a beautifully maintained, thoughtfully upgraded home in one of Ontario's most desirable areas perfect for renters seeking quality, comfort, and convenience. 12-month minimum lease. No smoking or vaping allowed anywhere on the property. Tenant is responsible for electricity, gas, water, sewer, trash, and internet. Landlord covers HOA fees and maintains major systems (HVAC, electrical, plumbing, roof, and structural components). Monthly rent: $4,000 Security deposit: $8,000 (2x rent) Pet deposit: $500 refundable No pet rent. Up to 2 pets total allowed with landlord approval. Oversized 2-car attached garage included with free parking. Renters insurance is required, minimum $300,000 liability, naming landlord as an additional interested party. Tenant Responsibilities: Tenant is responsible for general upkeep including replacing HVAC filters, keeping drains clear, proper use of plumbing and appliances, light bulb and battery replacements, and reporting issues promptly. Tenant will be charged for service calls resulting from misuse, clogs, neglect, or damage caused by pets or guests.

    This property is off market, which means it's not currently listed for sale or rent on Zillow. This may be different from what's available on other websites or public sources.

    Zillow last checked:

    Listing updated:

    Source: Zillow Rentals

    Facts & features

    Interior

    Bedrooms & bathrooms
    • Bedrooms: 4
    • Bathrooms: 3
    • Full bathrooms: 3
    Cooling
    • Central Air, Ceiling Fan
    Appliances
    • Included: Dishwasher, Freezer, Microwave, Oven, Refrigerator, WD Hookup
    • Laundry: Hookups
    Features
    • Ceiling Fan(s), WD Hookup
    • Flooring: Hardwood
    Interior area
    • Total interior livable area: 2,275 sqft

    Property

    Parking
    • Parking features: Attached, Garage
    • Has attached garage: Yes
    • Details: Contact manager
    Accessibility
    • Accessibility features: Disabled access
    Features
    • Patio & porch: Patio
    • Exterior features: Artificial Turf, Electricity not included in rent, Garbage not included in rent, Gas not included in rent, Internet not included in rent, Pet Park, Sewage not included in rent, Water not included in rent
    Details
    • Parcel number: 0218502170000

    Construction

    Type & style
    • Home type: SingleFamily
    • Property subtype: Single Family Residence

    Community & HOA

    Community
    • Deposit fee: $8,000
    Location
    • Region: Ontario

    Financial & listing details

    • Price per square foot: $329/sqft
    • Tax assessed value: $533,699
    • Annual tax amount: $9,362
    • Date on market: 1/12/2026
    • Date available: 03/01/2026
    • Lease term: 1 Year

    Price history

    DateEventPrice
    1/17/2026Listing removed$4,000$2/sqft
    Source: Zillow Rentals Report a problem
    1/13/2026Listed for rent$4,000$2/sqft
    Source: Zillow Rentals Report a problem
    6/3/2020Sold$488,000$215/sqft
    Source: CRMLS #IV20009602 Report a problem
    5/8/2020Pending sale$488,000$215/sqft
    Source: Berkshire Hathaway HomeServices California Properties - Upland Office #IV20009602 Report a problem
    4/8/2020Price change$488,000+2.3%$215/sqft
    Source: Berkshire Hathaway HomeServices California Properties - Upland Office #IV20009602 Report a problem
    1/26/2020Pending sale$477,000$210/sqft
    Source: Berkshire Hathaway HomeServices California Properties - Upland Office #IV20009602 Report a problem
    1/15/2020Listed for sale$477,000+12.2%$210/sqft
    Source: BHHS CA Properties #IV20009602 Report a problem
    11/3/2016Sold$425,000$187/sqft
    Source: Public Record Report a problem

    Public tax history

    YearProperty taxesTax assessment
    2025$9,362 +1.9%$533,699 +2%
    2024$9,188 +2.9%$523,234 +2%
    2023$8,934 +0.9%$512,974 +2%
    2022$8,857 -3.3%$502,916 +2%
    2021$9,164 +6.8%$493,055 +9.4%
    2020$8,583 +0.3%$450,648 +2%
    2019$8,555 +2.1%$441,812 +2%
    2018$8,381 +2.6%$433,149 +2%
    2017$8,171 $424,656 +541.4%
    2016$8,171 $66,204
    Find assessor info on the county website

    Neighborhood: The Avenue

    Nearby schools

    GreatSchools rating
    Get a cash offer in 3 minutes
    Find out how much your home could sell for in as little as 3 minutes with a no-obligation cash offer.
    Estimated market value
    $748,300
    Get a cash offer in 3 minutes
    Find out how much your home could sell for in as little as 3 minutes with a no-obligation cash offer.
    Estimated market value
    $748,300