Opportunity knocks in East Bellevue. This classic 3-bedroom, 1-bath brick rambler sits on an 11,237 SF fully fenced lot in one of the Eastside's best-kept-secret neighborhoods — and it's priced for the buyer who knows what to do with it. Whether you're an investor looking for your next remodel project or someone ready to downsize into a single-story home you can truly make your own, this is the one. Original hardwood floors run through the main living areas, updated vinyl windows and gas fireplaces anchor the living room, and sliding glass doors open to a private backyard that feels like a retreat. The bones are solid. The layout works. The opportunity is real. The rec room alone sets this home apart — a massive bonus space with wood-paneled walls, and direct backyard access that most Bellevue homes at this price simply don't have. Add your vision and it becomes the room that makes the house. Outside, a deep tree-lined lot, covered patio, carport with built-in storage, and a long private driveway give you privacy and practicality in equal measure. And the location? Hard to beat. Zoned to Washington's #1-ranked Bellevue School District, minutes from I-90, and less than 5 miles from downtown Bellevue and major tech employers including Amazon, Microsoft, and Google. Cougar Mountain trails are right around the corner. One-level living. Big lot. Eastgate Bellevue. This is your move. Virtually Staged.
Sold
Listed by: John L. Scott, Inc. • Robin Root James • 206-940-6668
Bought with: Pellego, Inc.
$1,250,000
4045 149th Avenue SE, Bellevue, WA 98006
3beds
1,400sqft
Single Family Residence
Built in 1954
0.26 Acres Lot
$1,219,200 Zestimate®
$893/sqft
$3,113 Estimated rent
Home value
$1,219,200
$1.12M - $1.32M
$3,113/mo
Zestimate® history
Owner options
List your home for rent
$3,113/mo
Rent Zestimate®
Find your next renter with Zillow Rental Manager. Plus, with online applications, you can quickly screen prospective tenants – for free.
$3,113/mo
Rent Zestimate®
Refinance and save
$7,986/mo
Est. payment
Refinancing to a lower rate could help reduce your monthly payments and save thousands over the life of the loan.
$7,986/mo
Est. payment
Explore your selling options
Work with a Zillow partner agent
Leverage their expertise and Zillow's premium Showcase listings to get your home seen by more buyers.
Get startedList with your own agent
Get your home in front of millions of buyers by listing it on Zillow.
Learn how to do itSell it yourself
Take full control of how buyers see your home on Zillow by listing For Sale by Owner (FSBO).
List your homeWhat's special
Covered patioLong private drivewayDeep tree-lined lotFully fenced lotUpdated vinyl windowsCarport with built-in storage
Zillow last checked:
Listing updated:
Listed by:
Robin Root James 206-940-6668 robinr@johnlscott.com,
John L. Scott, Inc.,
Esteban Rivera 425-420-6999,
John L. Scott, Inc.
Bought with:
Silvia Doomra, 20113546
Pellego, Inc.
Source: NWMLS as distributed by MLS GRID,MLS#: 2527512
Facts & features
Interior
Bedrooms & bathrooms
- Bedrooms: 3
- Bathrooms: 1
- Full bathrooms: 1
- Main level bathrooms: 1
- Main level bedrooms: 3
Primary bedroom
- Level: Main
Bedroom
- Level: Main
Bedroom
- Level: Main
Bathroom full
- Level: Main
Dining room
- Level: Main
Entry hall
- Level: Main
Kitchen with eating space
- Level: Main
Living room
- Level: Main
Rec room
- Level: Main
Utility room
- Level: Main
Heating
- Fireplace, Forced Air, Electric, Natural Gas
Cooling
- Forced Air
Appliances
- Included: Dishwasher, Disposal, Dryer, Microwave, Refrigerator, Stove(s)/Range(s), Washer, Dishwasher(s), Dryer(s), Garbage Disposal, Microwave(s), Refrigerator(s), Washer(s), Water Heater: Gas (2018), Water Heater Location: Closet
Features
- Ceiling Fan(s), Dining Room
- Flooring: Concrete, Hardwood, Vinyl
- Windows: Dbl Pane/Storm Window, Skylight(s)
- Basement: None
- Number of fireplaces: 1
- Fireplace features: Gas, Main Level: 1, Fireplace
Interior area
- Total structure area: 1,400
- Total interior livable area: 1,400 sqft
Property
Parking
- Total spaces: 3
- Parking features: Attached Carport
- Carport spaces: 1
- Uncovered spaces: 2
Features
- Levels: One
- Stories: 1
- Entry location: Main
- Patio & porch: Ceiling Fan(s), Dbl Pane/Storm Window, Dining Room, Fireplace, Skylight(s), Vaulted Ceiling(s), Water Heater
Lot
- Size: 0.26 Acres
- Dimensions: 117’ (+/-) x 82' (+/-)
- Features: Curbs, Paved, Cable TV, Fenced-Fully, Gas Available, High Speed Internet, Patio
- Topography: Level,Partial Slope
Details
- Parcel number: 2200500470
- Special conditions: Standard
Construction
Type & style
- Home type: SingleFamily
- Architectural style: Mid-Century Modern,1 Story
- Property subtype: Single Family Residence
Materials
- Brick, Wood Products
- Roof: Composition
Condition
- Year built: 1954
- Major remodel year: 1954
Utilities & green energy
- Electric: Company: Puget Sound Energy
- Sewer: Sewer Connected, Company: City Bellevue
- Water: Public, Company: City Bellevue
- Utilities for property: Comcast/Xfinity, Comcast/Xfinity
Community & HOA
Community
- Subdivision: Eastgate
Location
- Region: Bellevue
Financial & listing details
- Price per square foot: $893/sqft
- Tax assessed value: $1,238,000
- Annual tax amount: $9,194
- Date on market: 5/28/2026
- Listing terms: Conventional
- Inclusions: Dishwasher(s), Dryer(s), Garbage Disposal, Microwave(s), Refrigerator(s), Stove(s)/Range(s), Washer(s)
Price history
| Date | Event | Price |
|---|---|---|
| 6/22/2026 | Sold | $1,250,000-7.3%$893/sqft |
Source:  NWMLS as distributed by MLS GRID #2527512 Report a problem NWMLS as distributed by MLS GRID #2527512 Report a problem | ||
| 6/10/2026 | Pending sale | $1,348,500$963/sqft |
Source: NWMLS as distributed by MLS GRID #2527512 Report a problem | ||
| 5/28/2026 | Listed for sale | $1,348,500$963/sqft |
Source: NWMLS as distributed by MLS GRID #2527512 Report a problem | ||
Public tax history
| Year | Property taxes | Tax assessment |
|---|---|---|
| 2025 | $9,216 +10% | $1,238,000 +8.5% |
| 2024 | $8,378 +19.7% | $1,141,000 +27.6% |
| 2023 | $7,000 -8% | $894,000 -16.8% |
| 2022 | $7,612 +21.3% | $1,074,000 +40.8% |
| 2021 | $6,275 +7.1% | $763,000 +15.6% |
| 2020 | $5,858 +4.6% | $660,000 +3% |
| 2019 | $5,601 +3.1% | $641,000 -2.7% |
| 2018 | $5,432 +8.4% | $659,000 +21.4% |
| 2017 | $5,010 +43.1% | $543,000 +15.8% |
| 2016 | $3,501 | $469,000 +8.8% |
| 2015 | $3,501 | $431,000 +9.9% |
| 2014 | $3,501 | $392,000 +16% |
| 2013 | $3,501 | $338,000 +11.9% |
| 2012 | -- | $302,000 +0.7% |
| 2011 | -- | $300,000 -7.1% |
| 2010 | -- | $323,000 |
| 2009 | -- | $323,000 +7% |
| 2007 | -- | $302,000 +15.3% |
| 2006 | -- | $262,000 +8.3% |
| 2005 | -- | $242,000 +28% |
| 2001 | $2,216 +18.5% | $189,000 +27.7% |
| 2000 | $1,870 | $148,000 |
Find assessor info on the county website
Neighborhood: Eastgate
Nearby homes
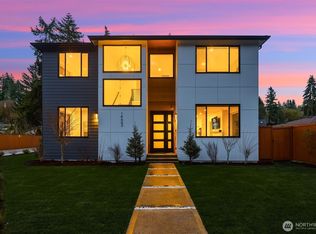
- $3,010,0005 bd6 ba3.3k sqft14663 SE Allen Rd, Bellevue, WA 98006Sold
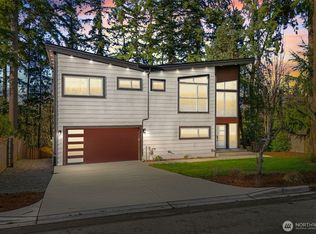
- $2,005,0005 bd4 ba3.1k sqft4103 151st Ave SE, Bellevue, WA 98006Sold
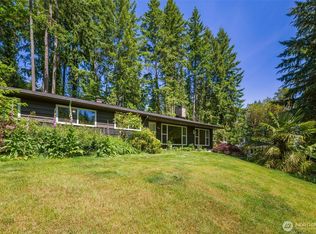
- $1,045,0004 bd2 ba1.3k sqft4006 147th Pl SE, Bellevue, WA 98006Sold
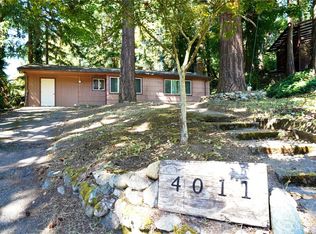
- $925,0002 bd1 ba1.6k sqft4011 147th Pl SE, Bellevue, WA 98006Sold
- $3,300,0005 bd5 ba4.5k sqft14633 SE Allen Rd, Bellevue, WA 98006Sold
- $3,450,0005 bd5 ba4.2k sqft15108 SE 41st Pl, Bellevue, WA 98006Sold
- $3,600,0005 bd5 ba4.8k sqft15103 SE 41st Pl, Bellevue, WA 98006Sold
- $2,035,0004 bd3 ba2.4k sqft14739 SE 39th St, Bellevue, WA 98006Sold
Nearby schools
GreatSchools rating
- 8/10Spiritridge Elementary SchoolGrades: K-5Distance: 1.4 mi
- 10/10Tyee Middle SchoolGrades: 6-8Distance: 0.7 mi
- 10/10Newport Senior High SchoolGrades: 9-12Distance: 1.4 mi
Schools provided by the listing agent
- Elementary: Spiritridge Elem
- Middle: Tyee Mid
- High: Newport Snr High
Source: NWMLS as distributed by MLS GRID. This data may not be complete. We recommend contacting the local school district to confirm school assignments for this home.
Get a cash offer in 3 minutes
Find out how much your home could sell for in as little as 3 minutes with a no-obligation cash offer.
Estimated market value
$1,219,200
Get a cash offer in 3 minutes
Find out how much your home could sell for in as little as 3 minutes with a no-obligation cash offer.
Estimated market value
$1,219,200
- Washington
- King County
- Bellevue
- 98006
- Eastgate
- 4045 149th Avenue SE
